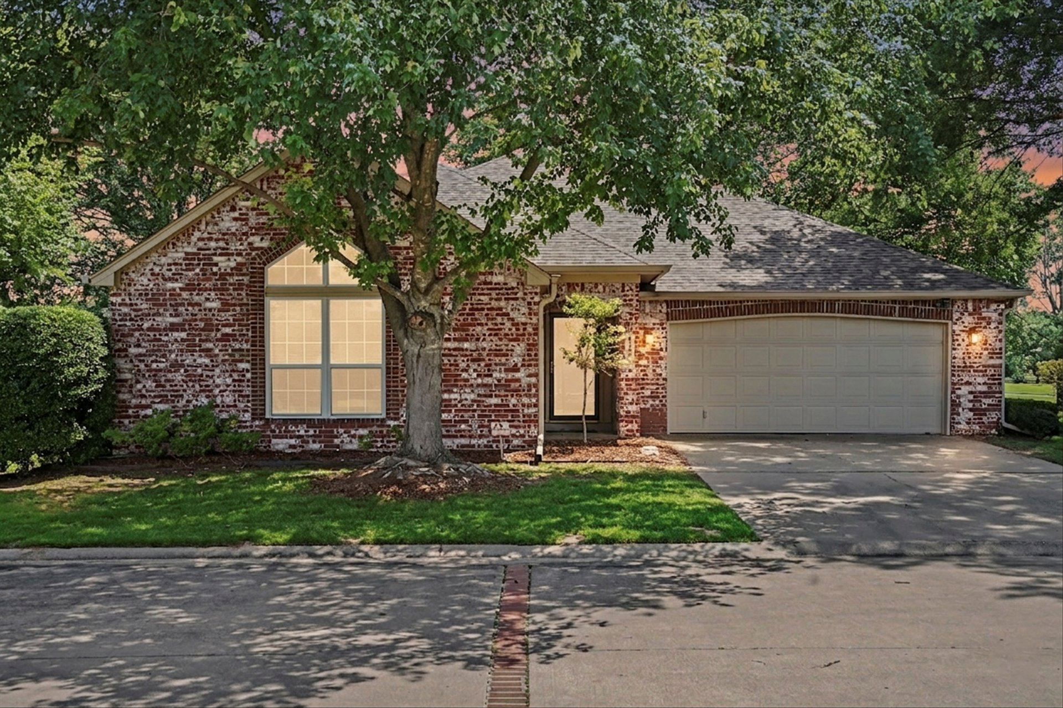
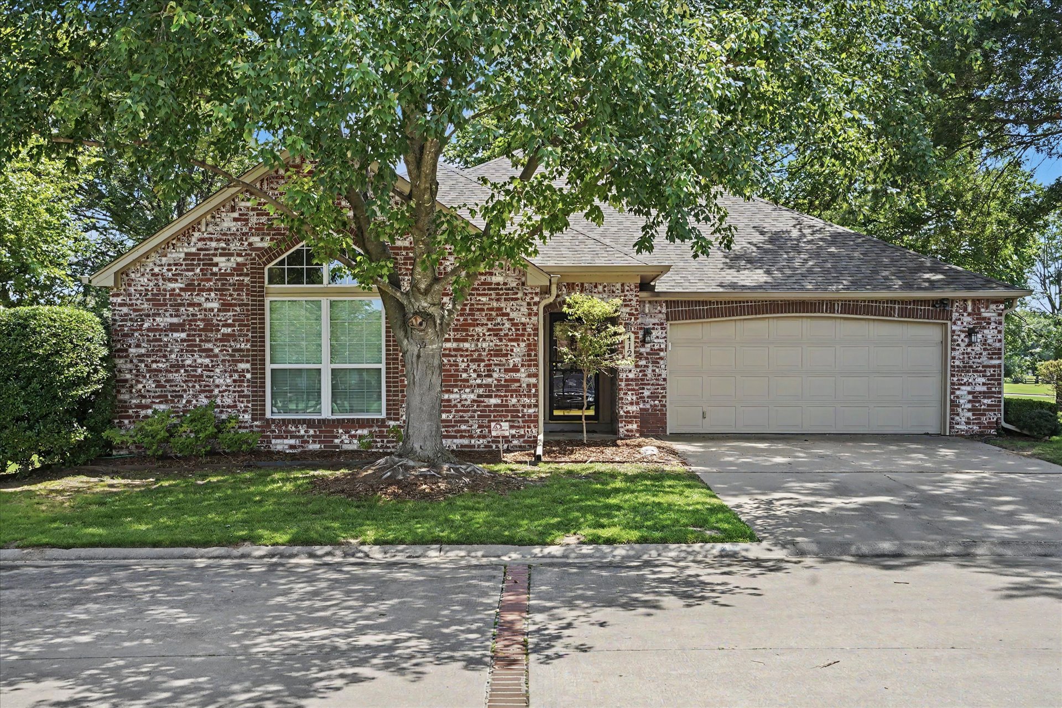
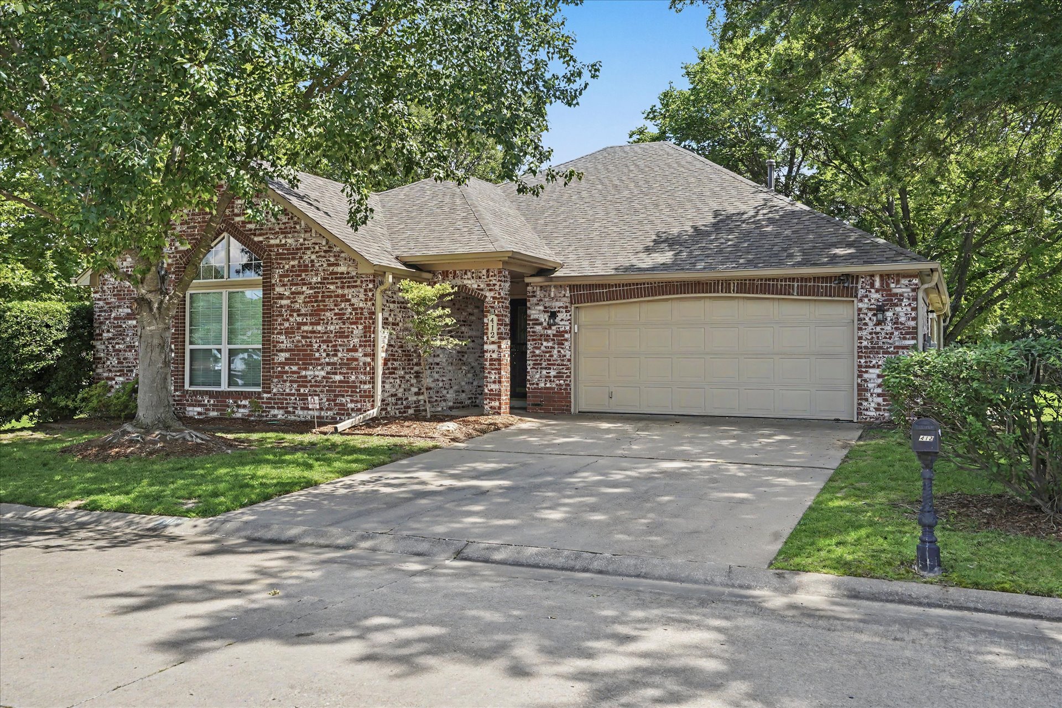
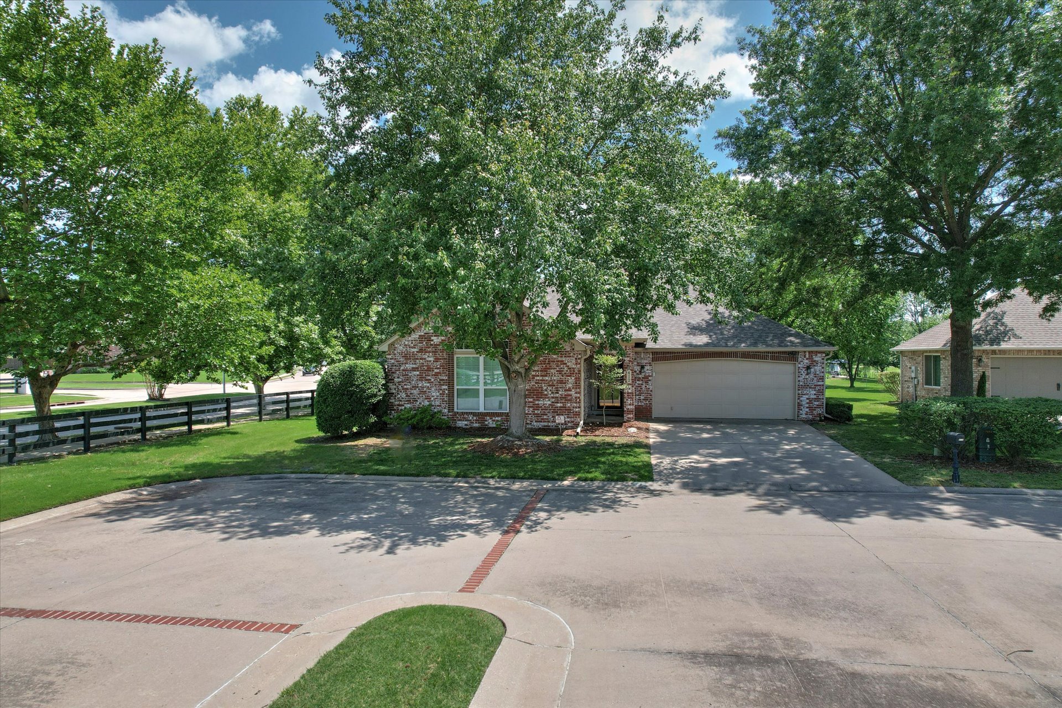
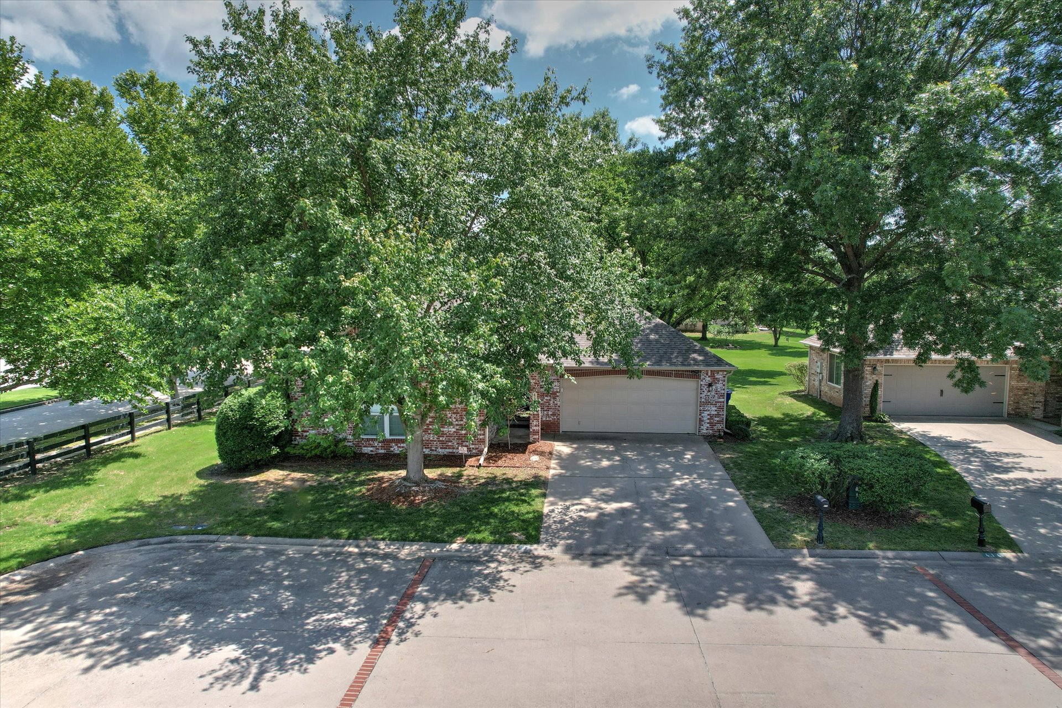
Brick exterior with arched window, attached garage, concrete driveway, and mature landscaping
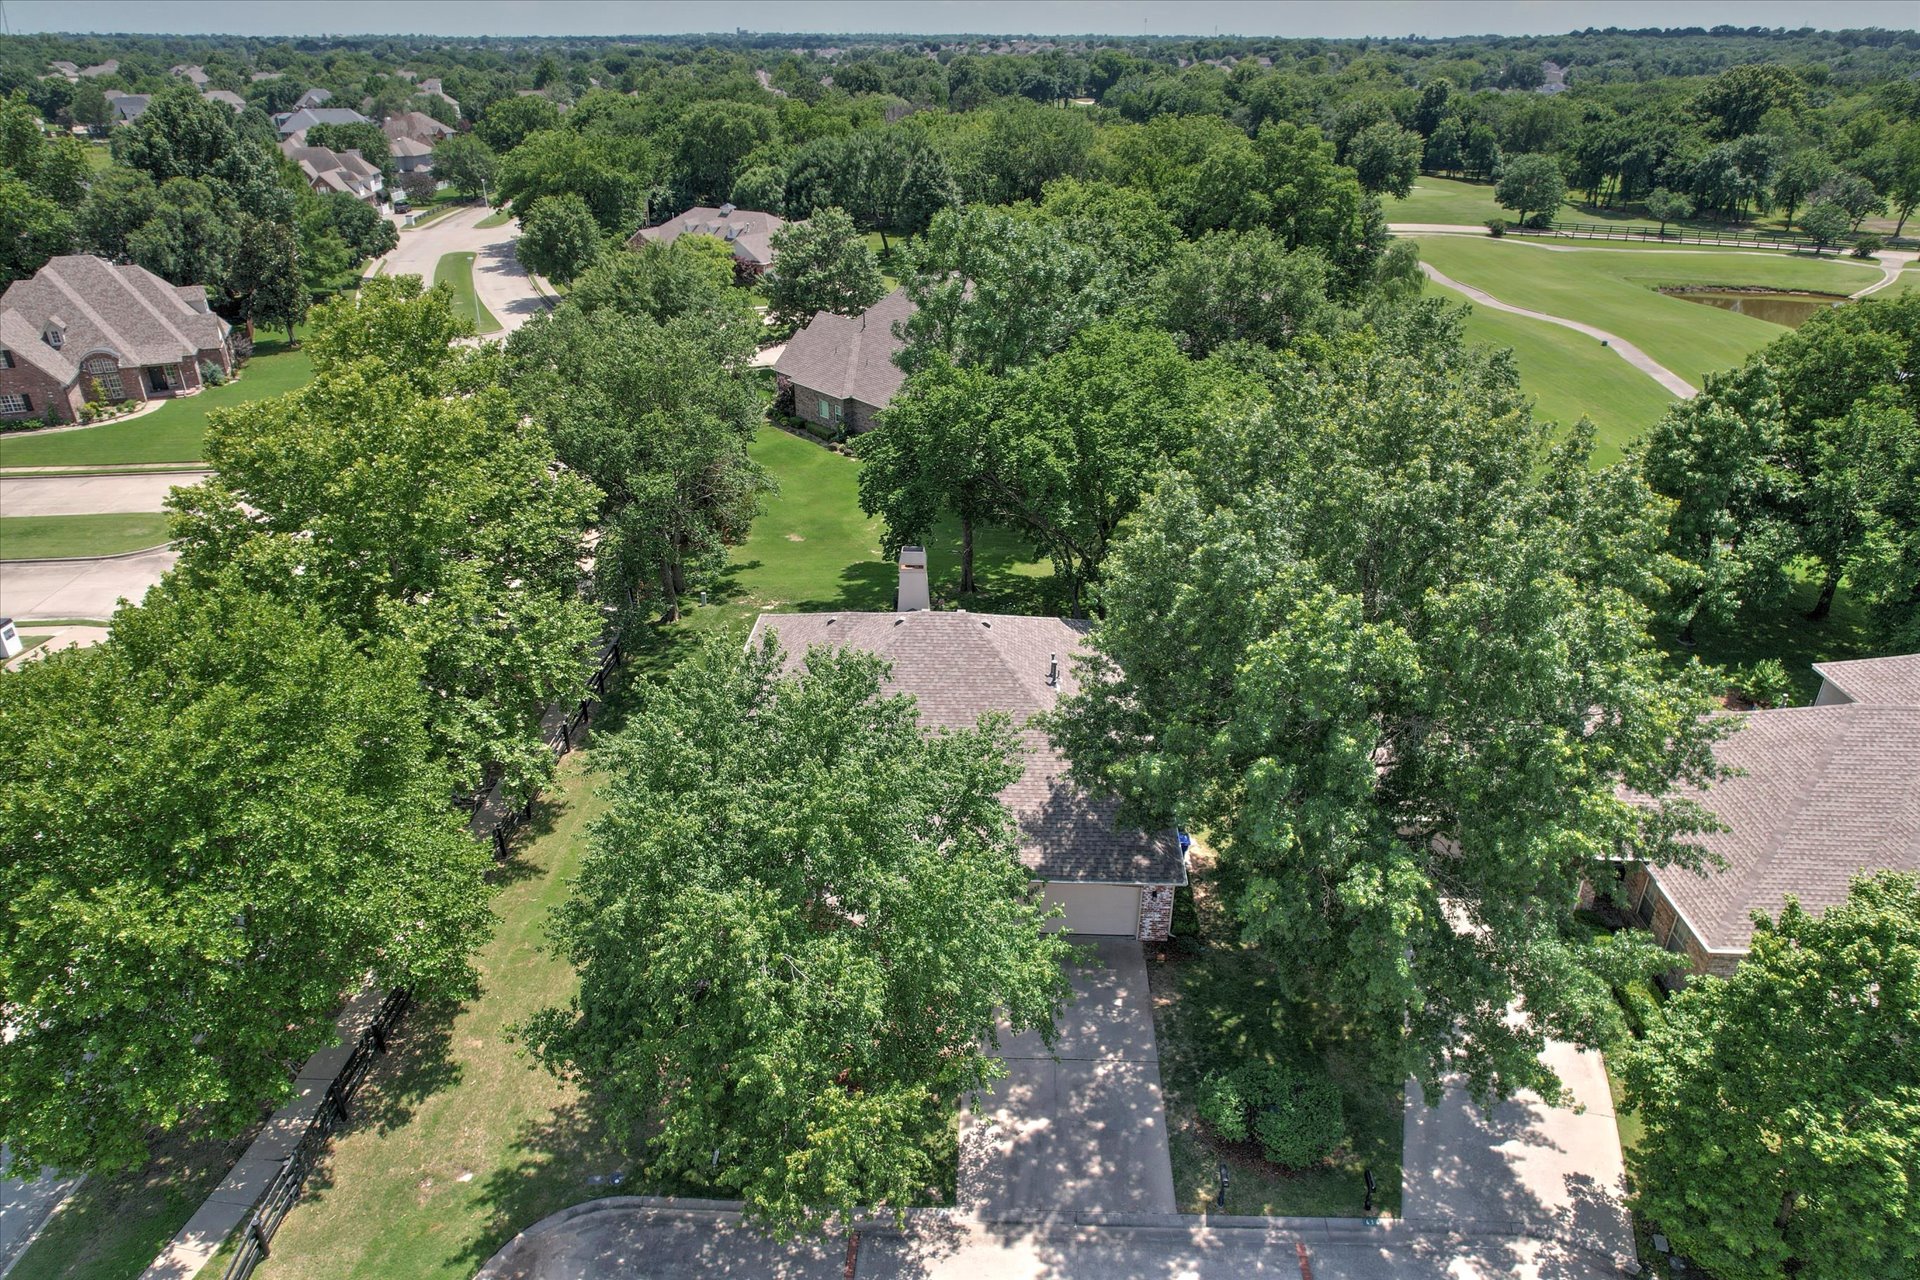
Charming brick residence featuring a spacious two-car garage, mature landscaping with established trees providing natural shade, and a manicured lawn
Brick exterior with a shingled roof and an arched window
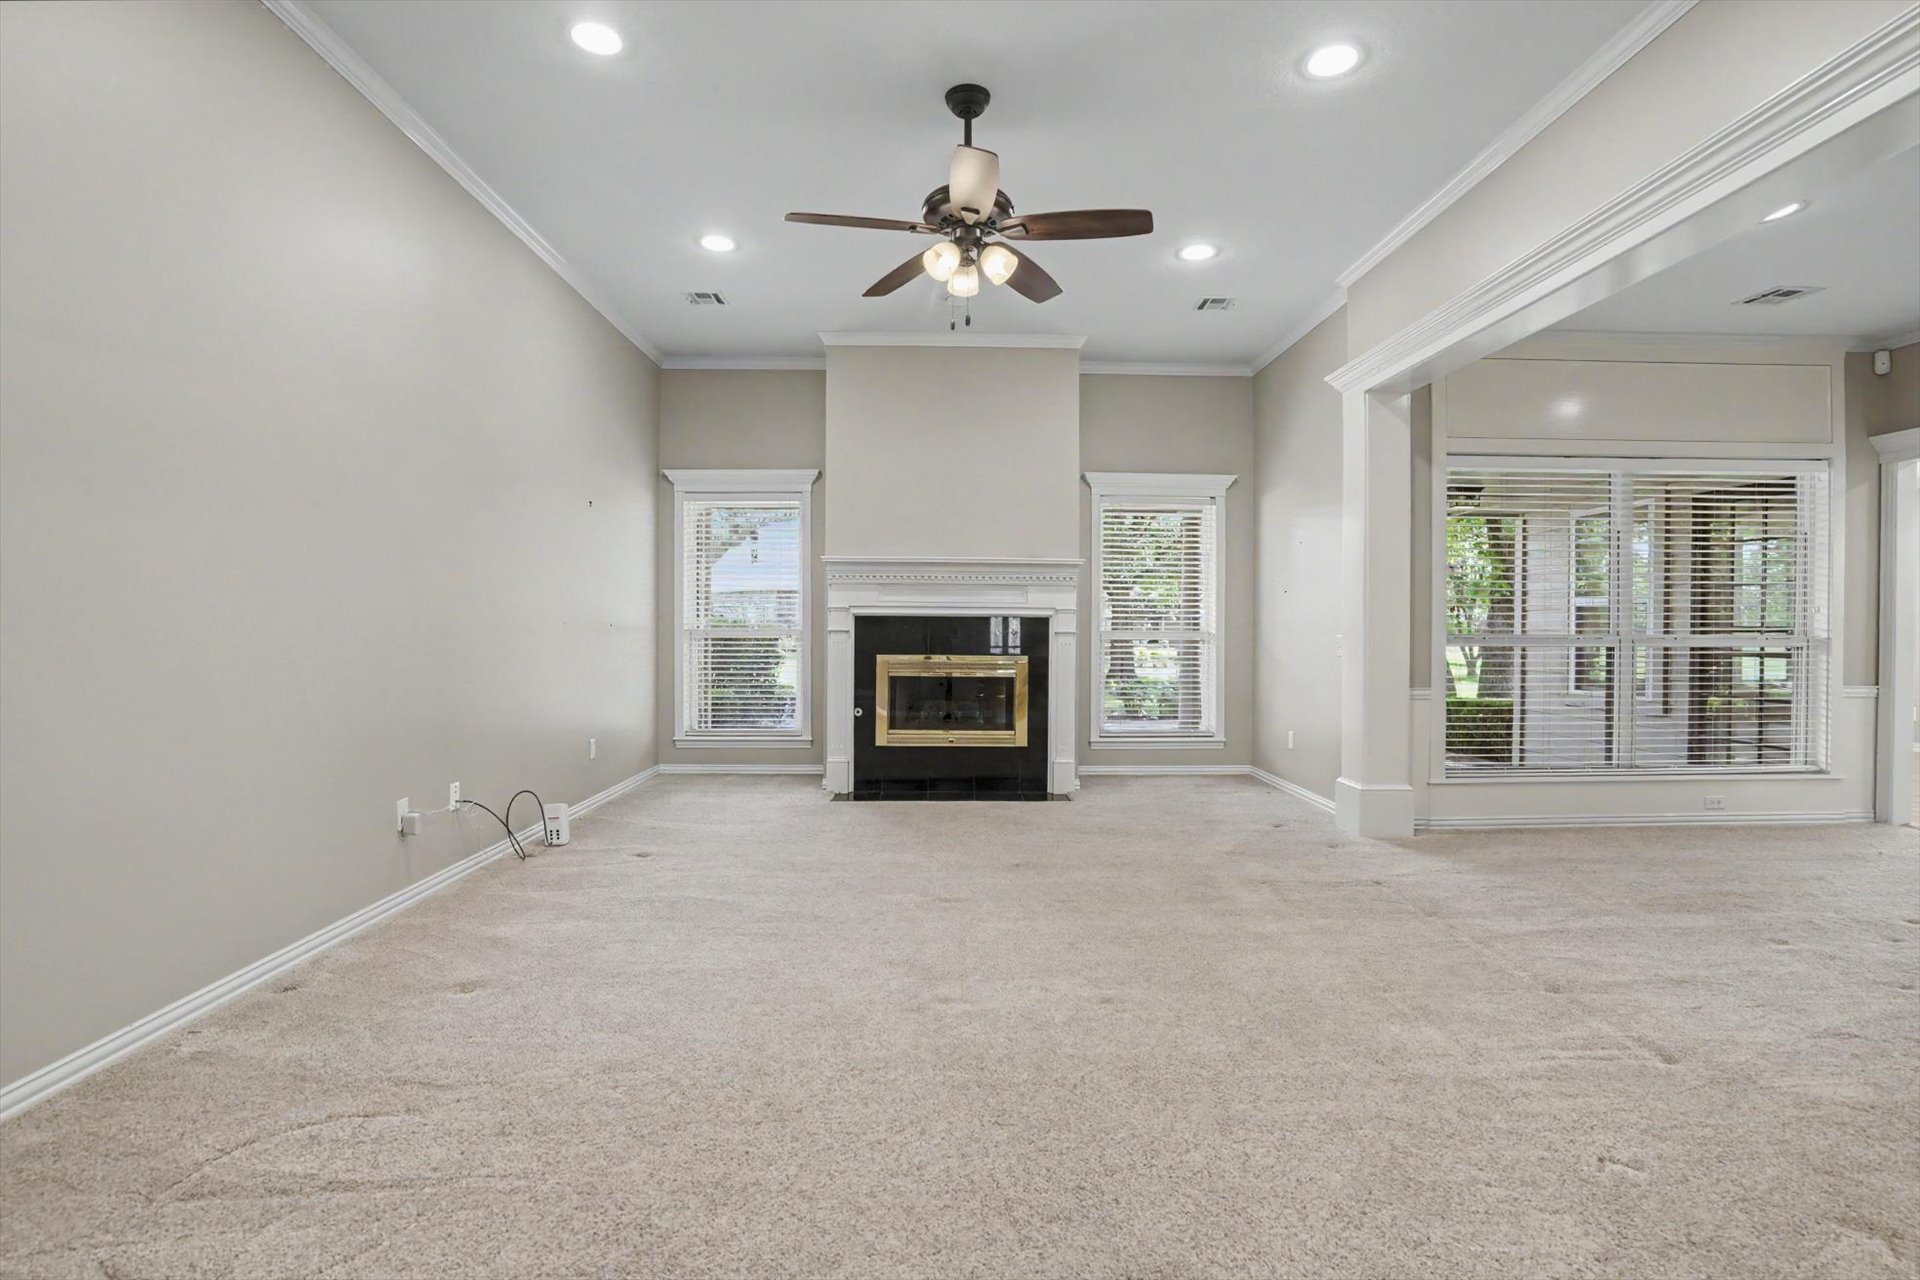
Spacious great room anchored by a centered fireplace with surround windows, neutral carpet flooring, recessed ceiling lighting, ceiling fan, and tray ceiling detail
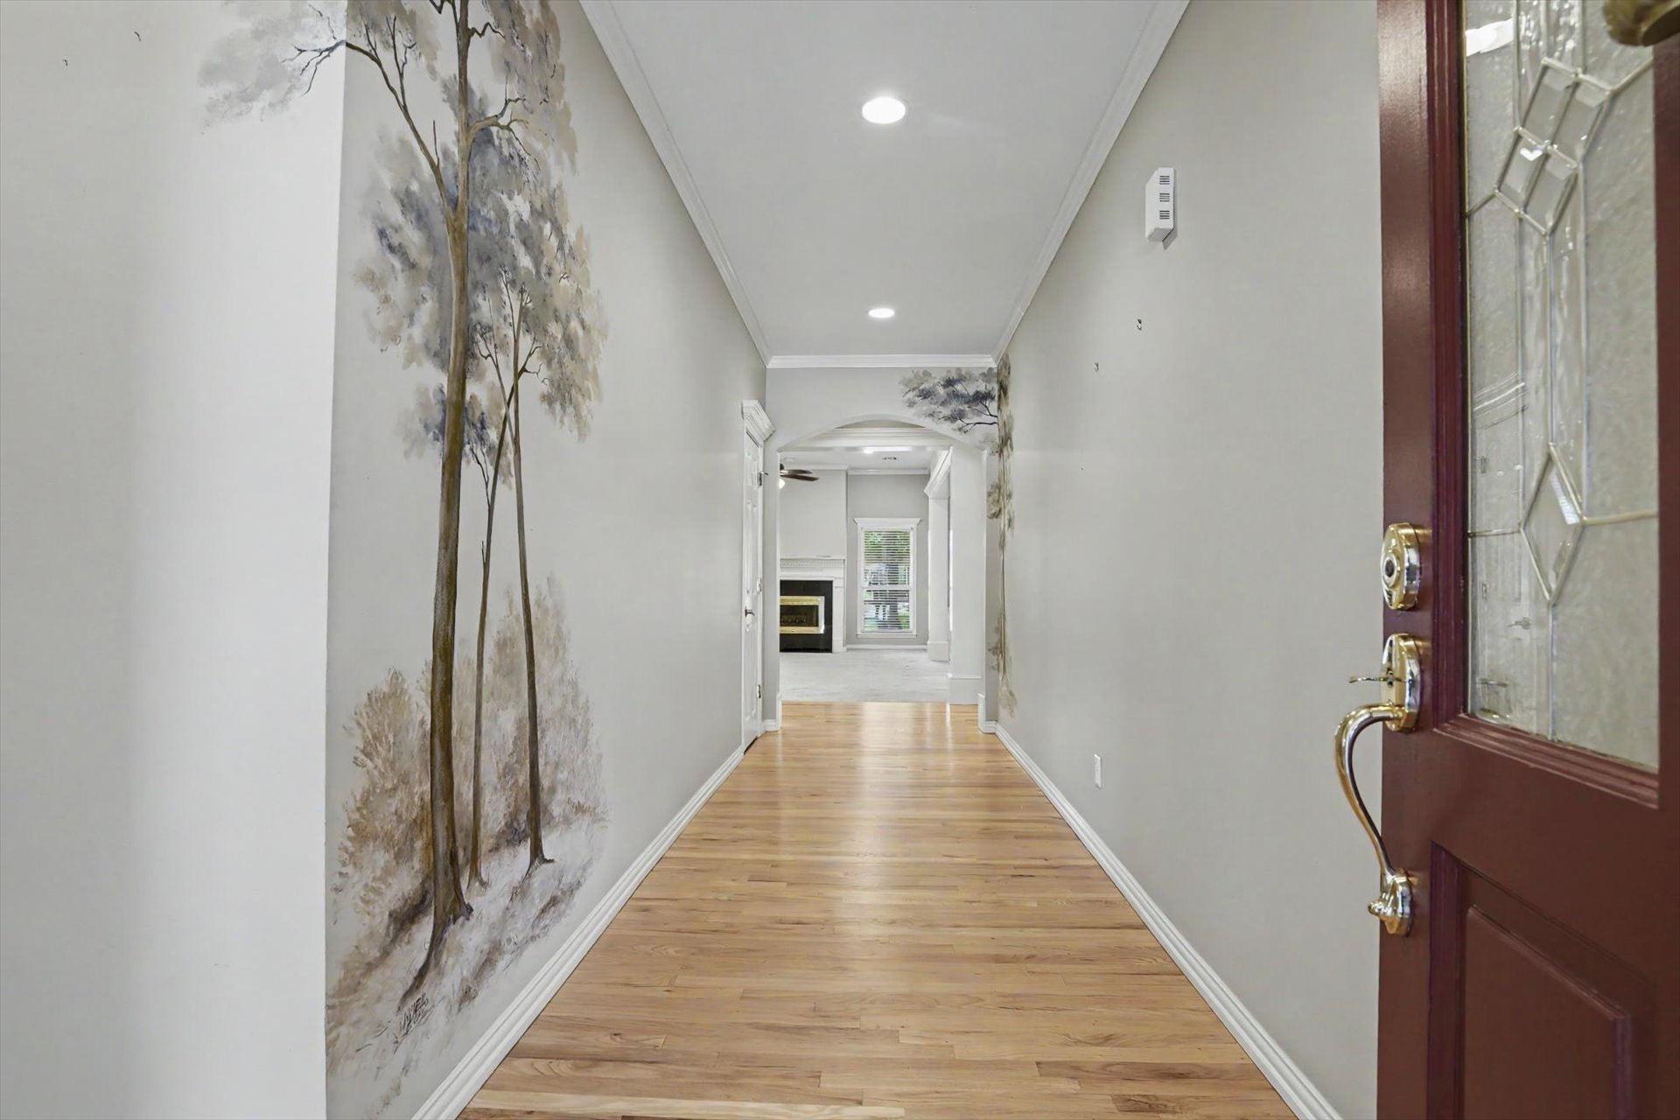
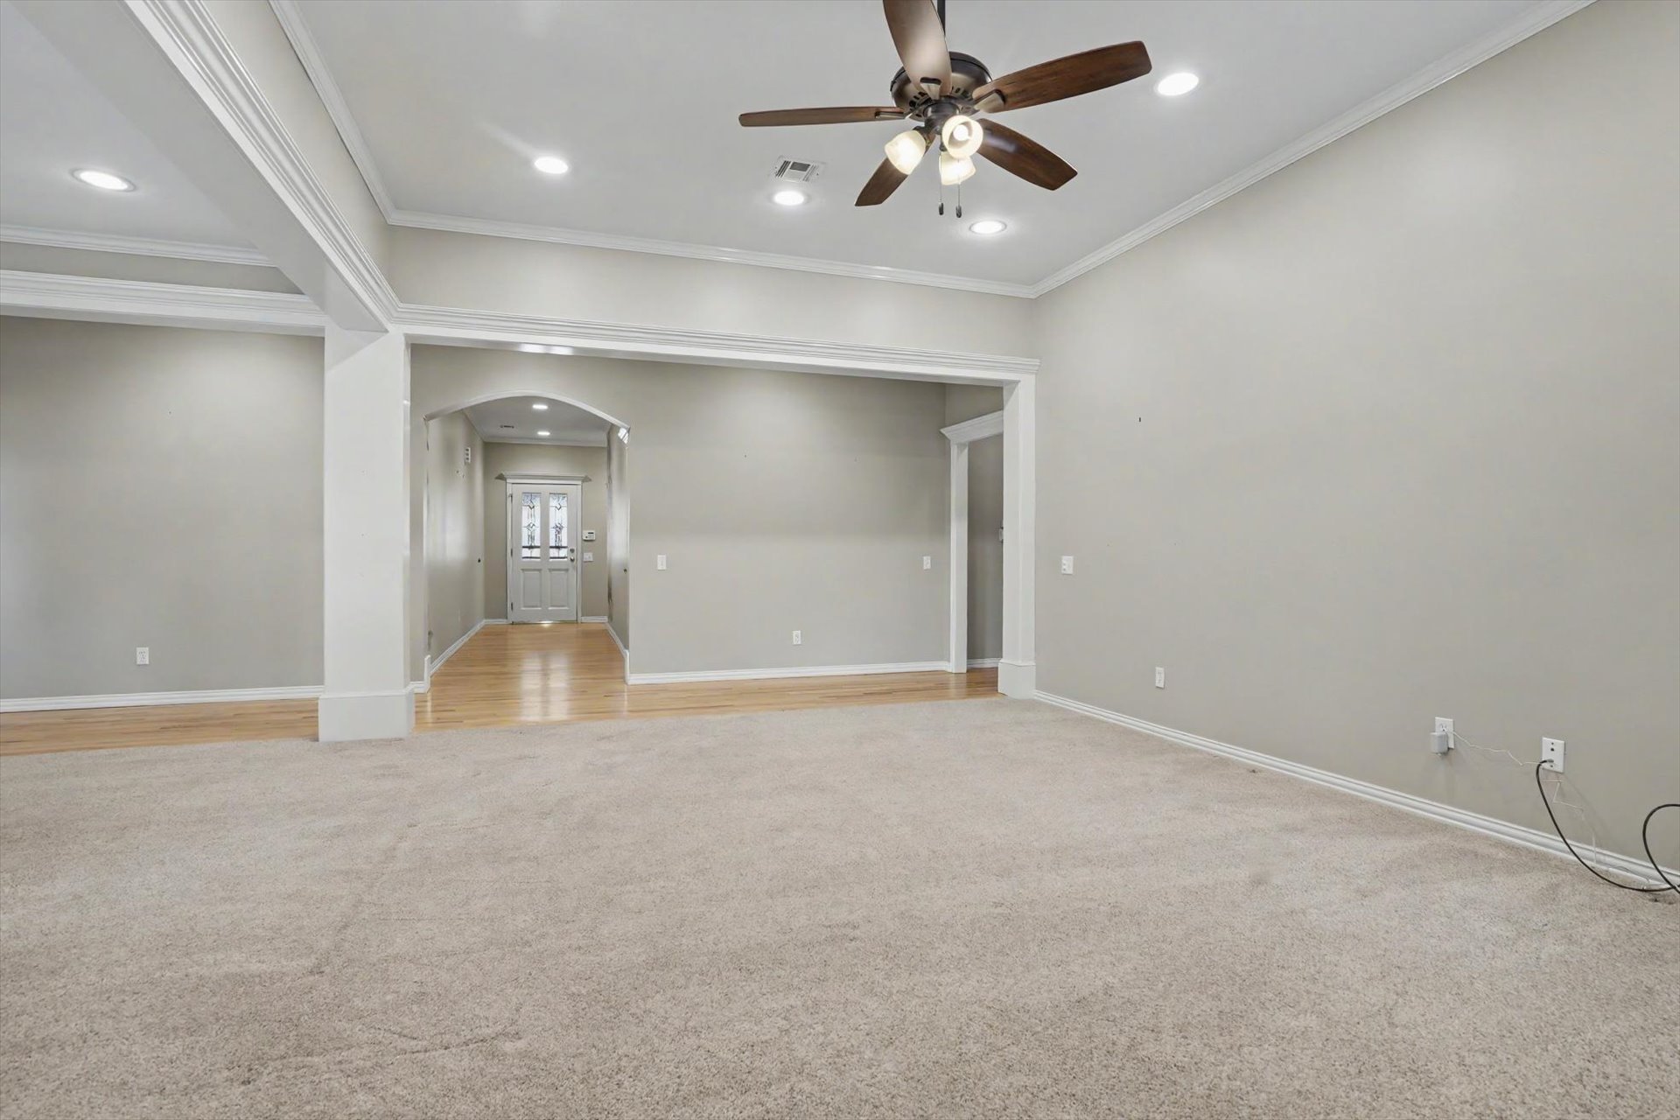
Spacious open-concept living area featuring neutral wall finishes, recessed ceiling lighting, and a ceiling fan with brushed metal accents
Spacious living area featuring recessed lighting, a ceiling fan, and a gas fireplace with decorative surround
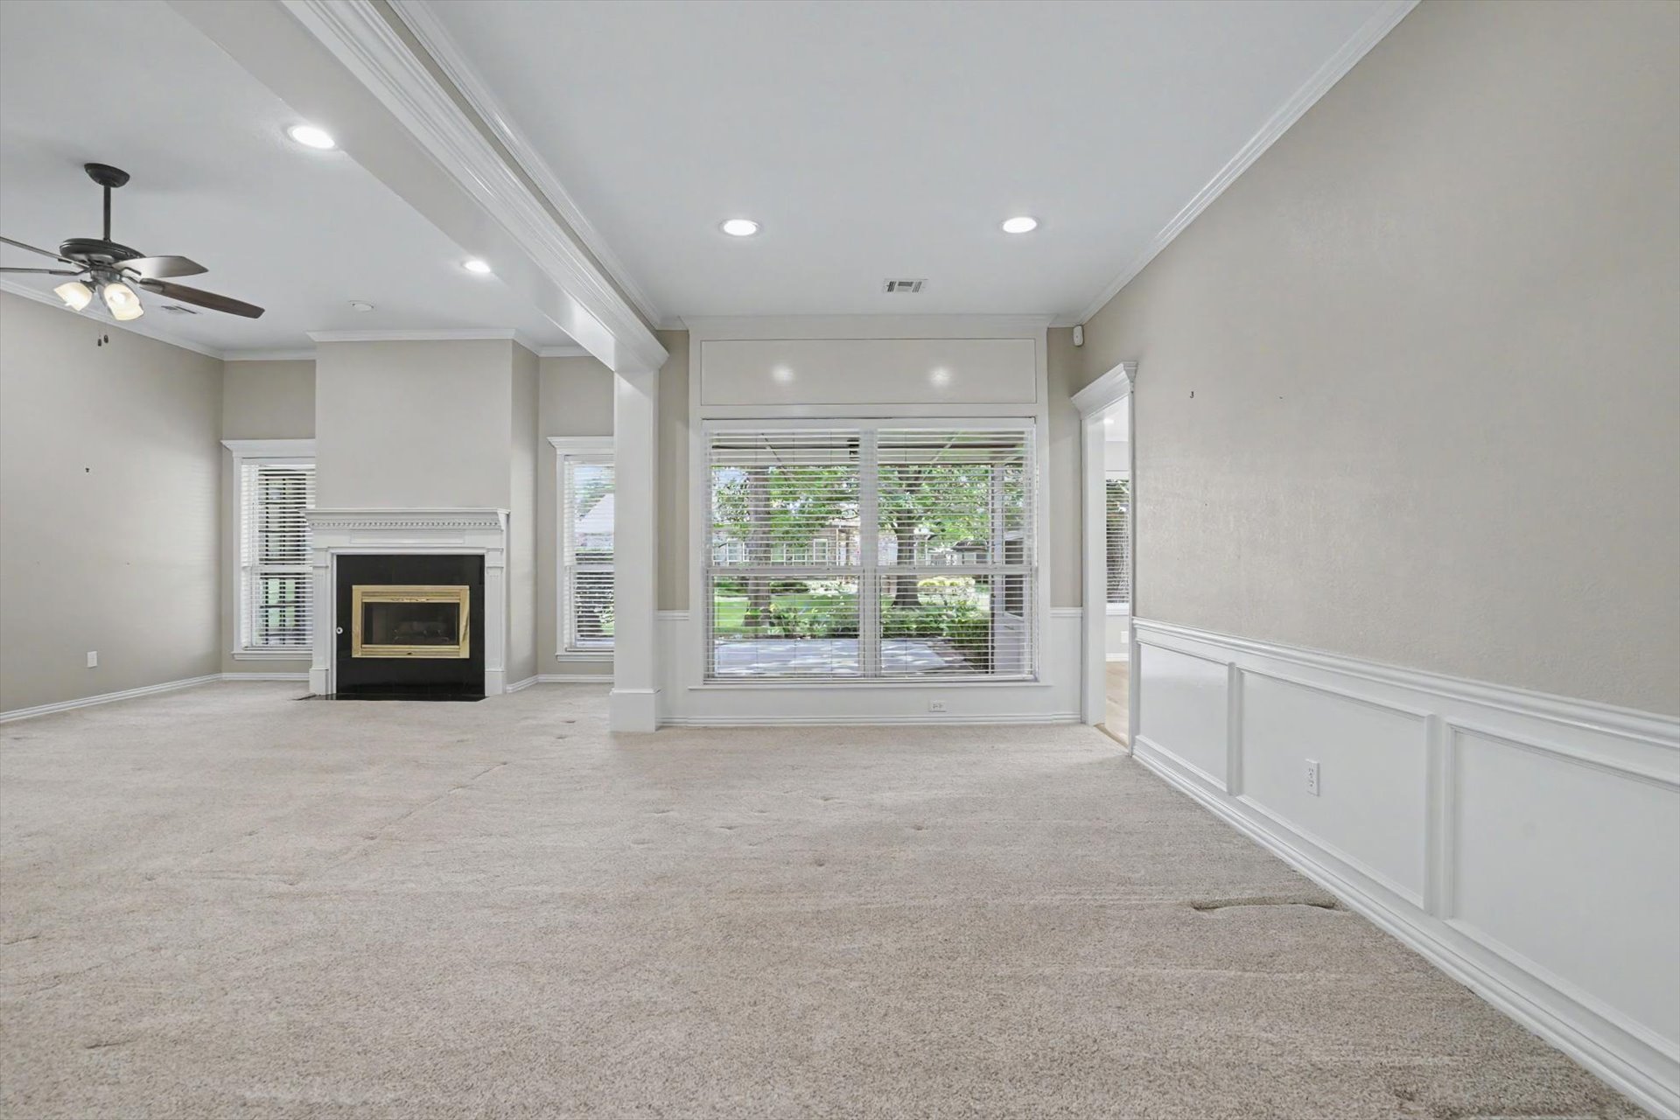
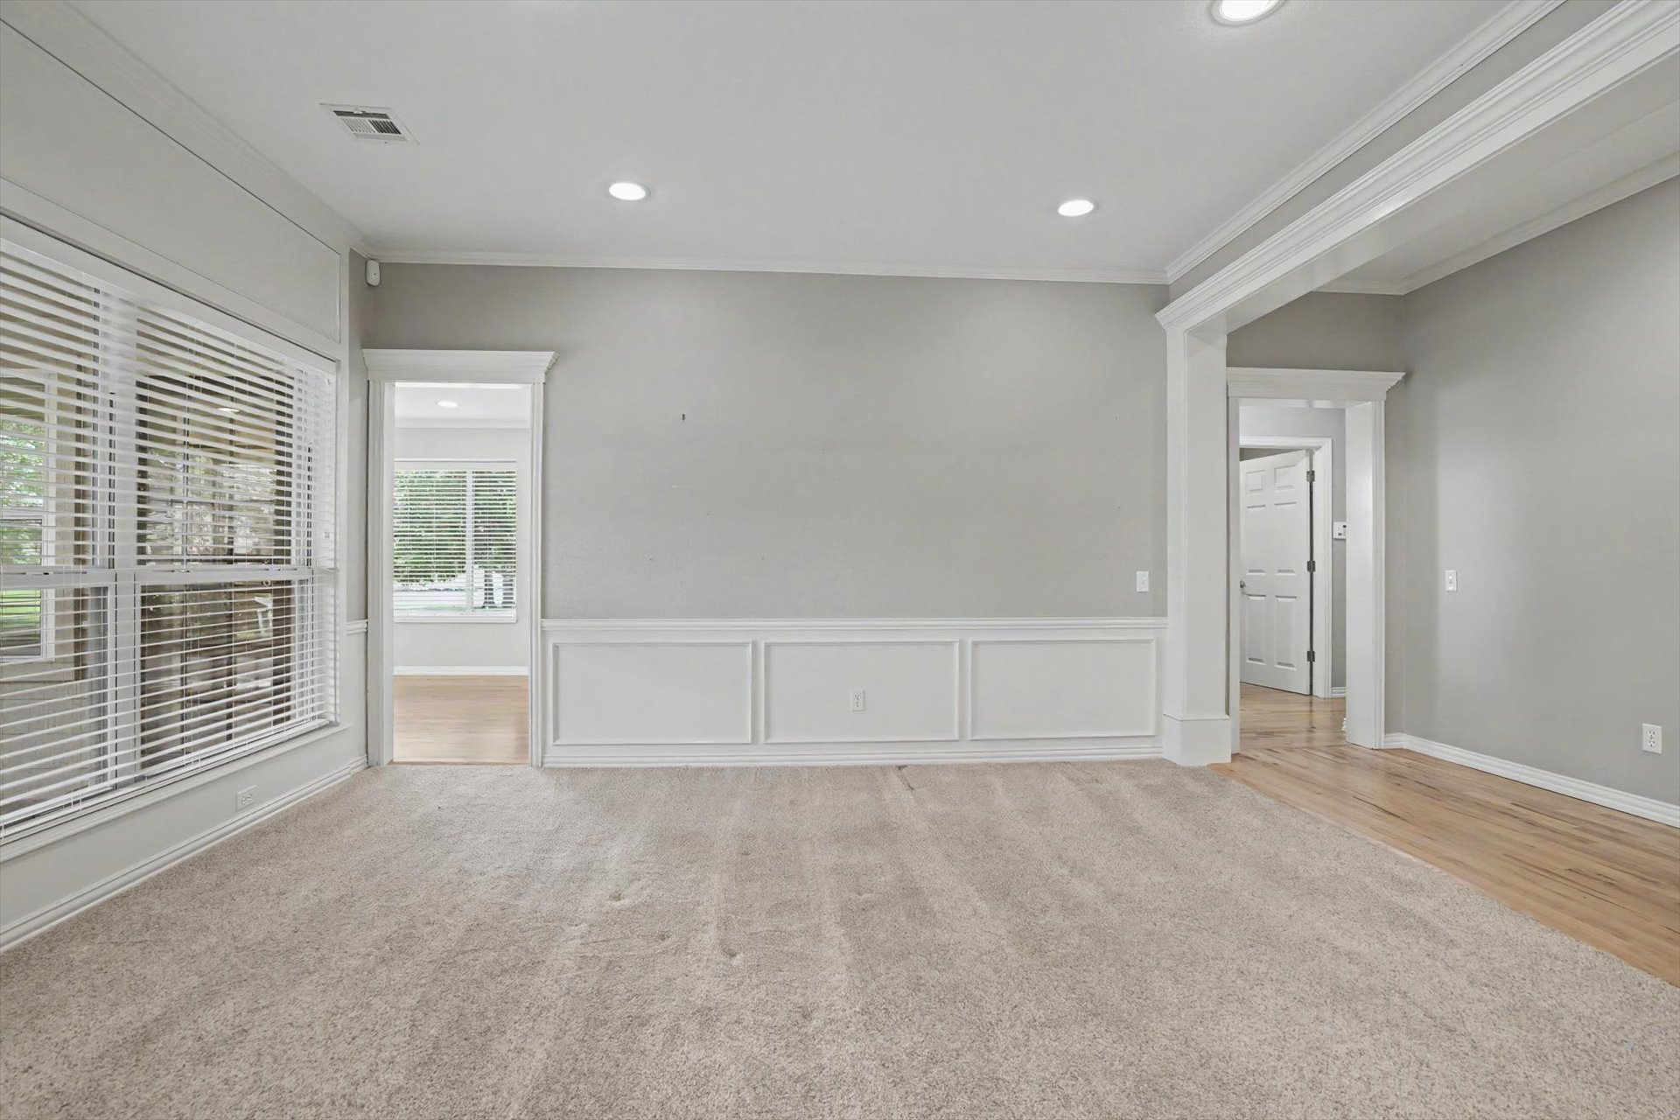
Bright and spacious living area showcasing neutral wall finishes, recessed ceiling lighting, wood-finish flooring, and wainscoting detail
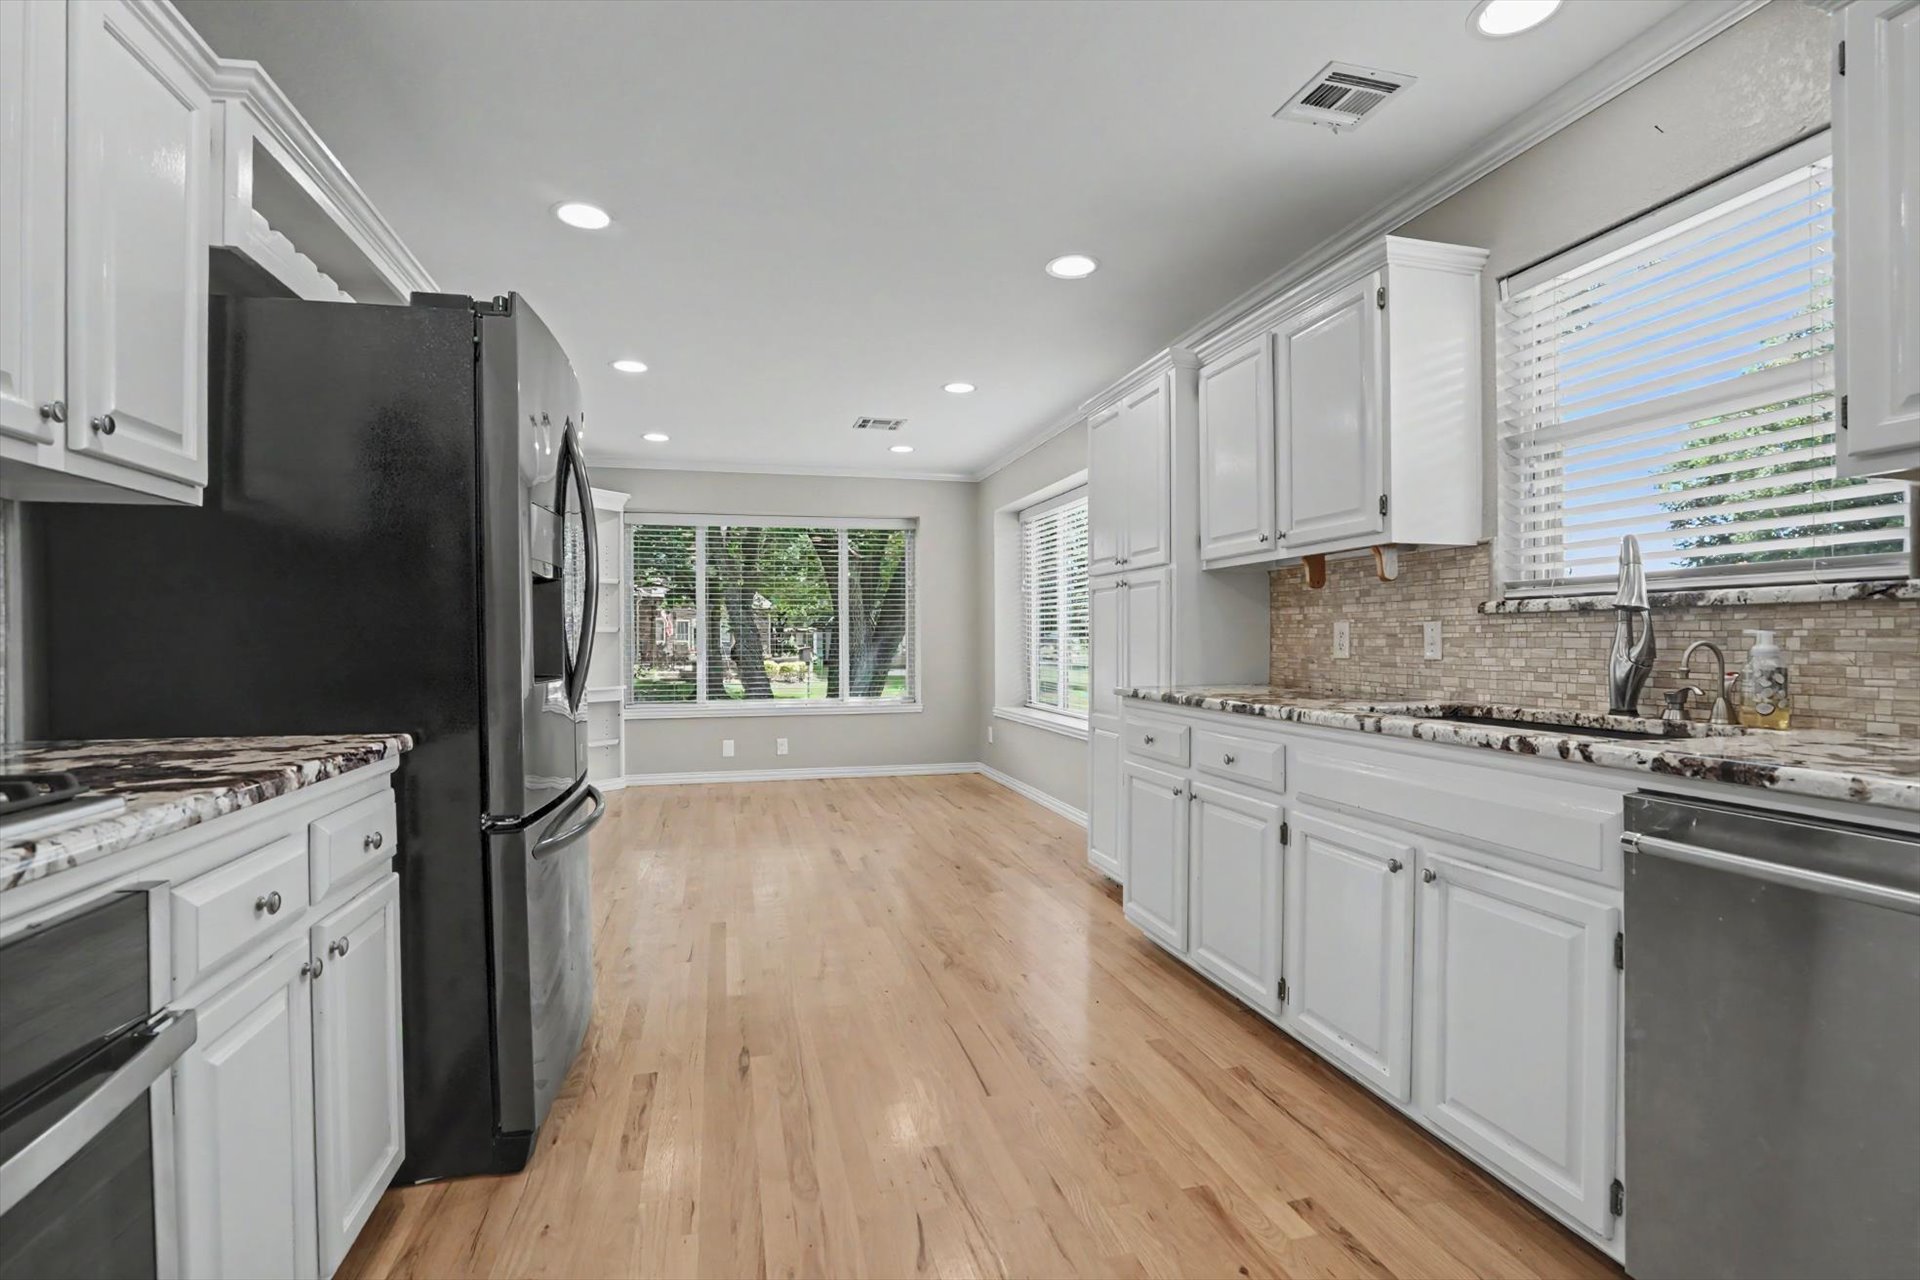
Galley-style kitchen featuring white cabinetry with glass-front upper cabinets, stainless steel appliances including dual wall ovens and a gas cooktop, brick backsplash, wood-finish flooring, recessed ceiling lighting, and abundant natural light from multiple windows overlooking the landscape
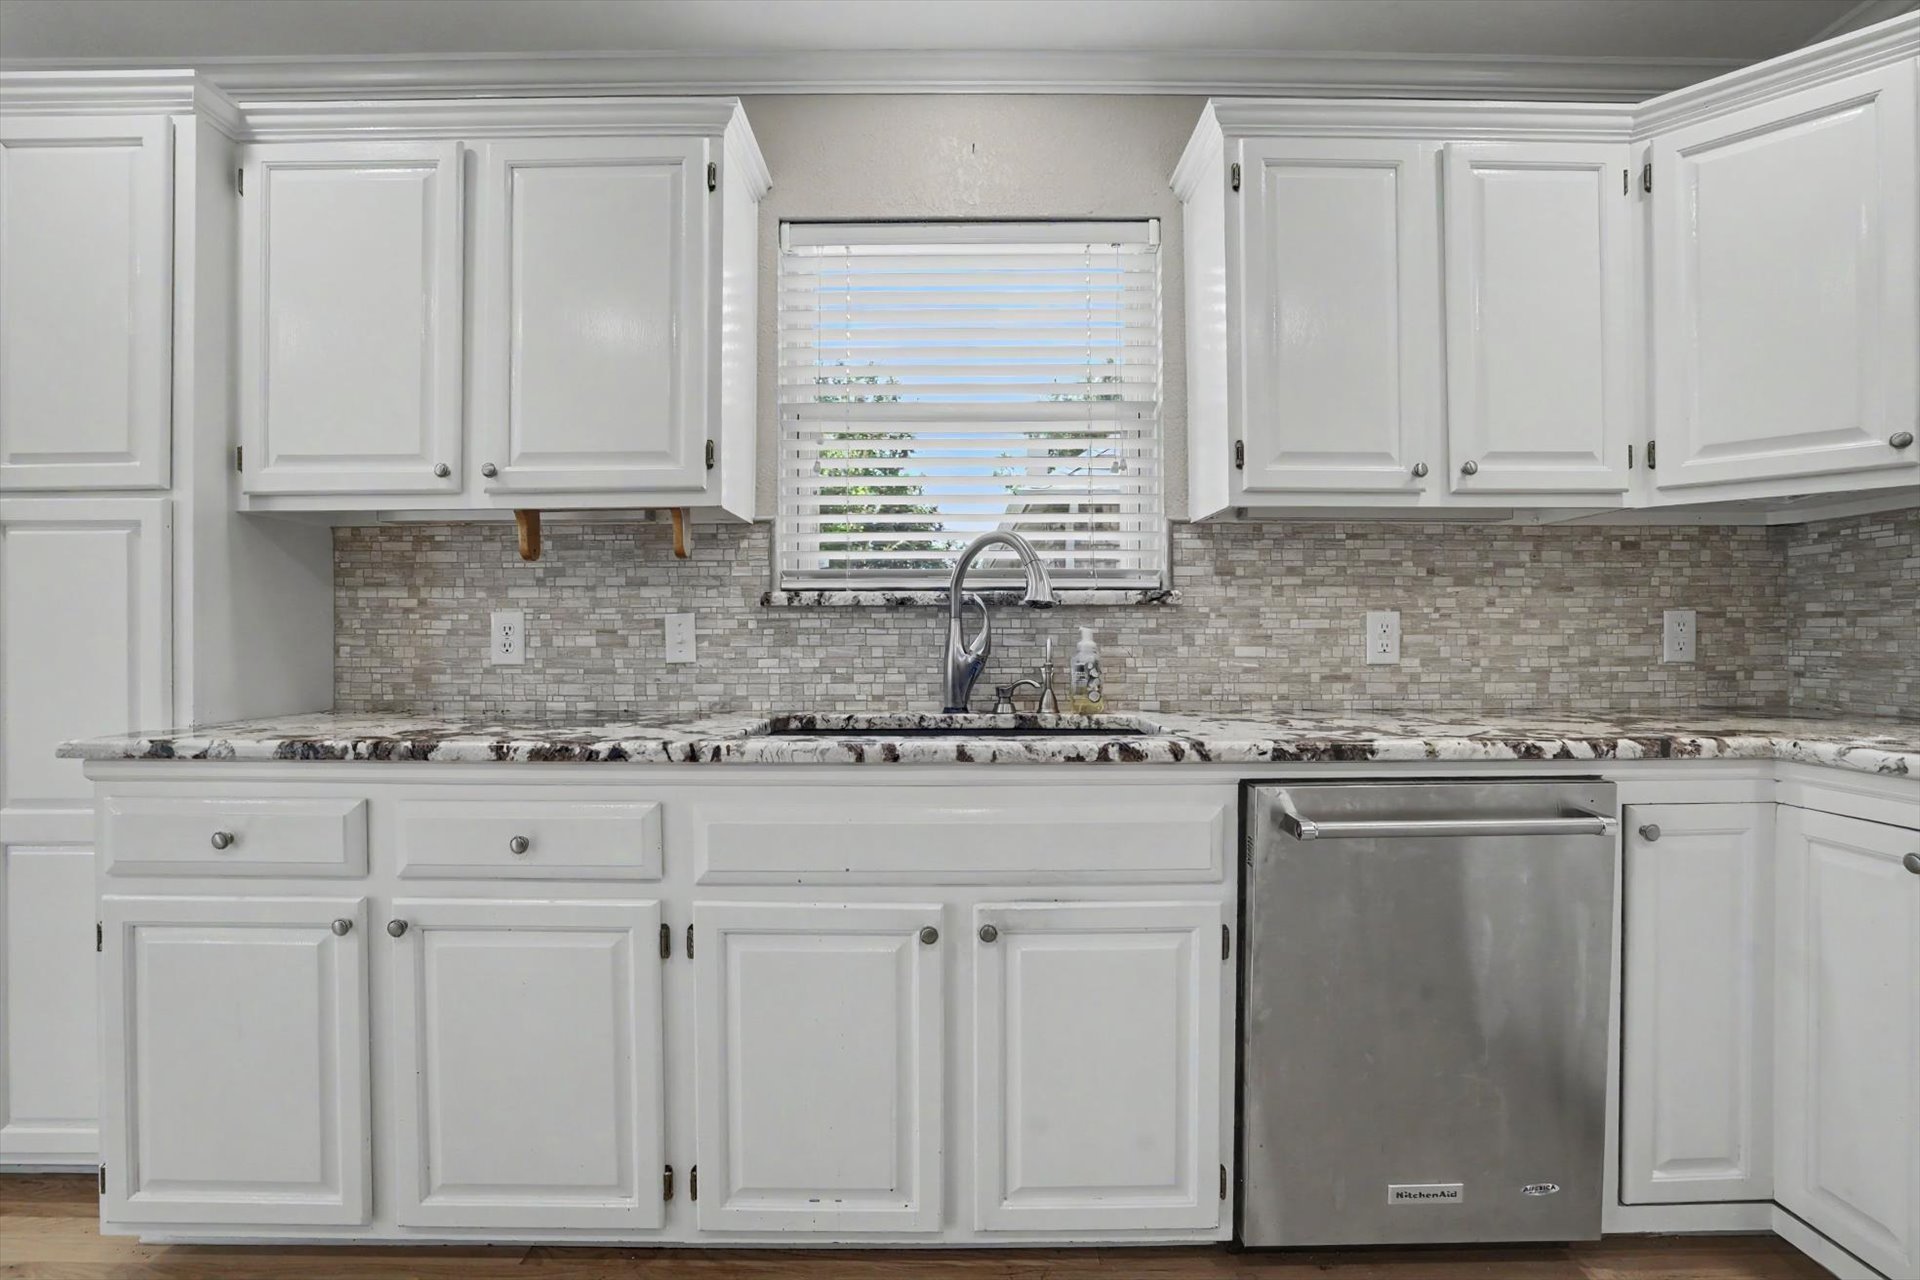
White cabinetry with chrome hardware, multi-tone mosaic tile backsplash, patterned countertops, and a stainless steel dishwasher
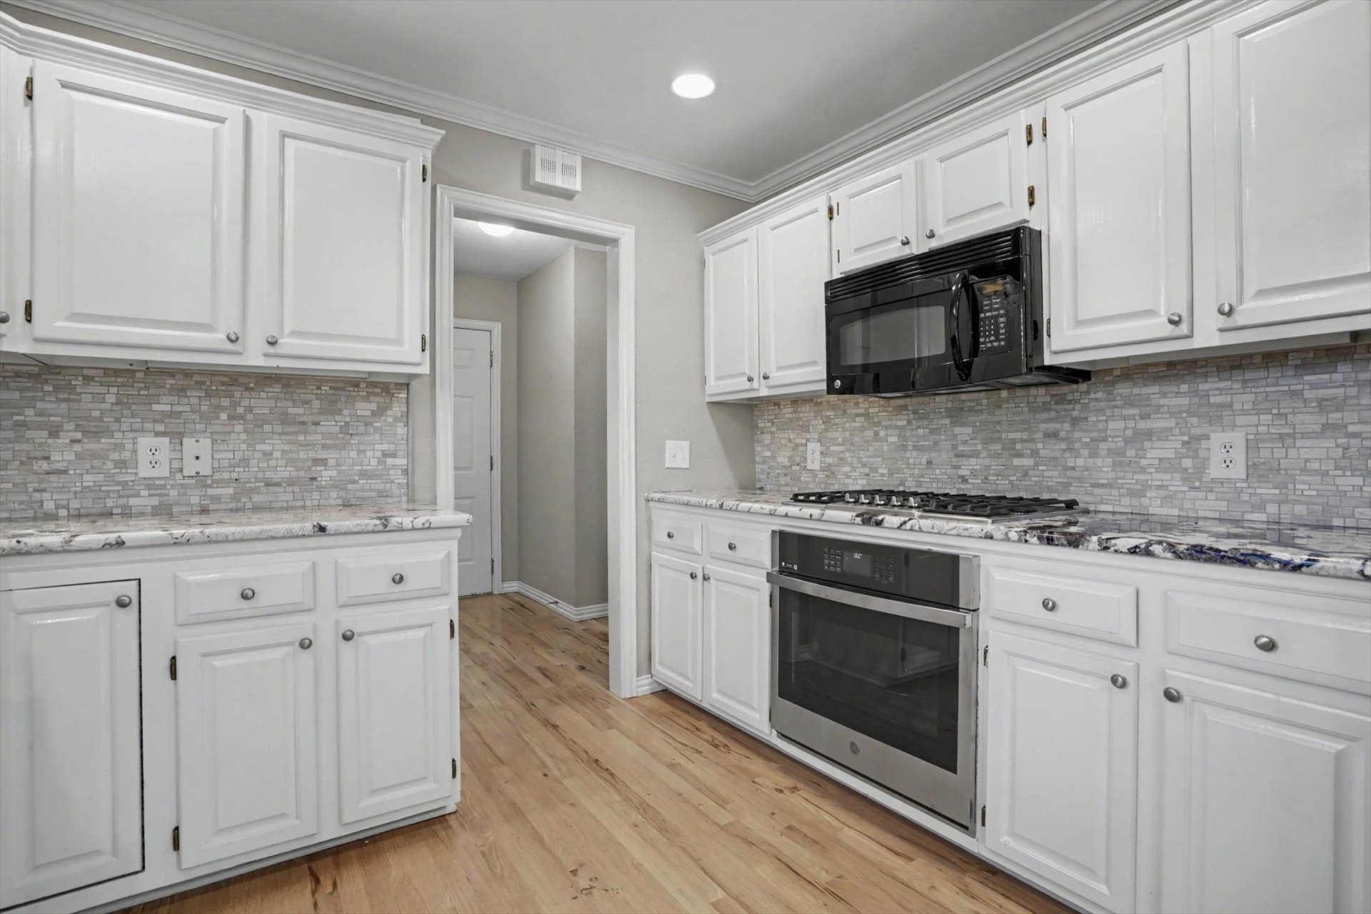
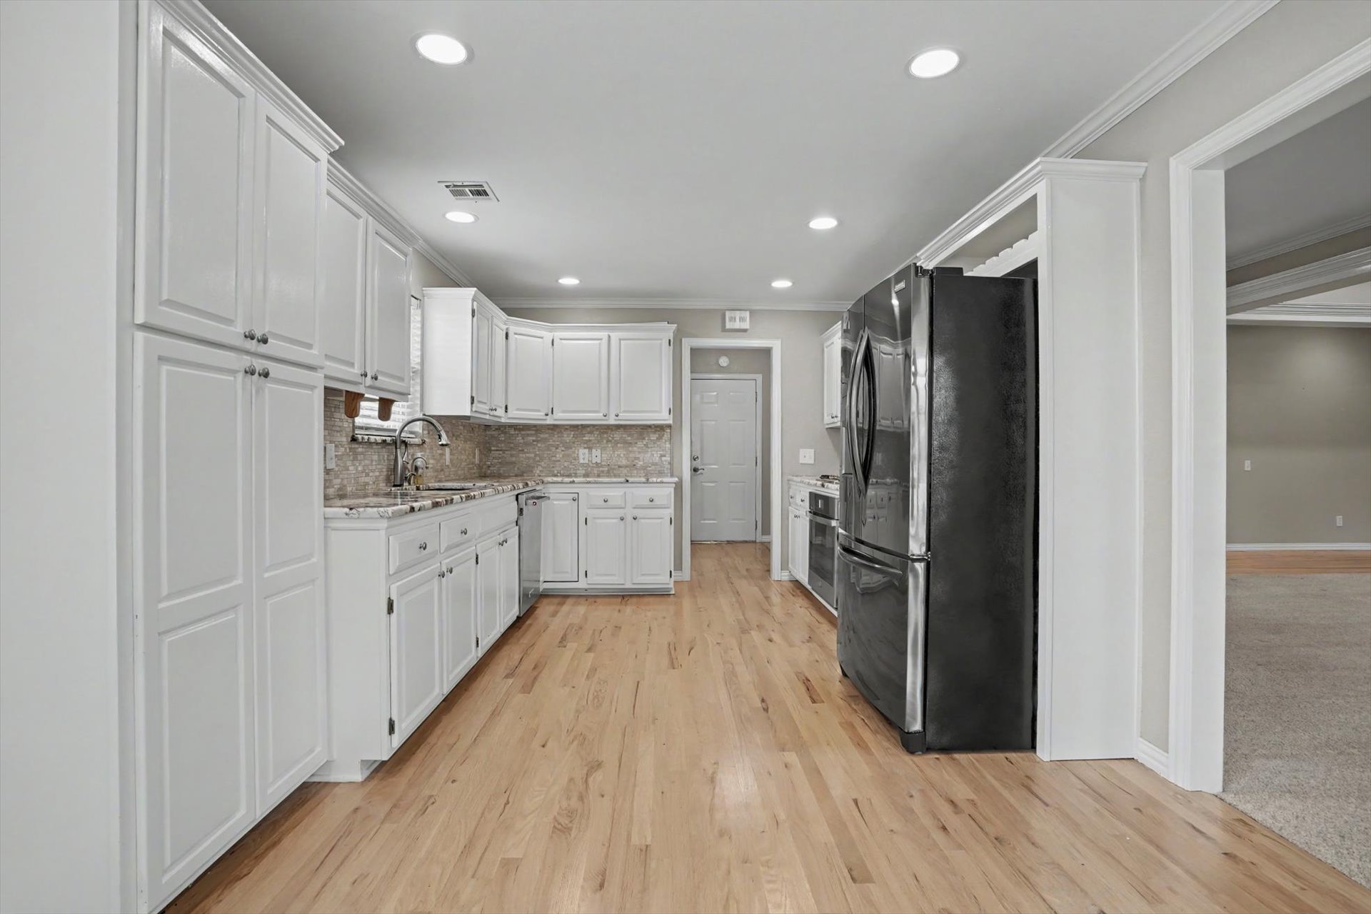
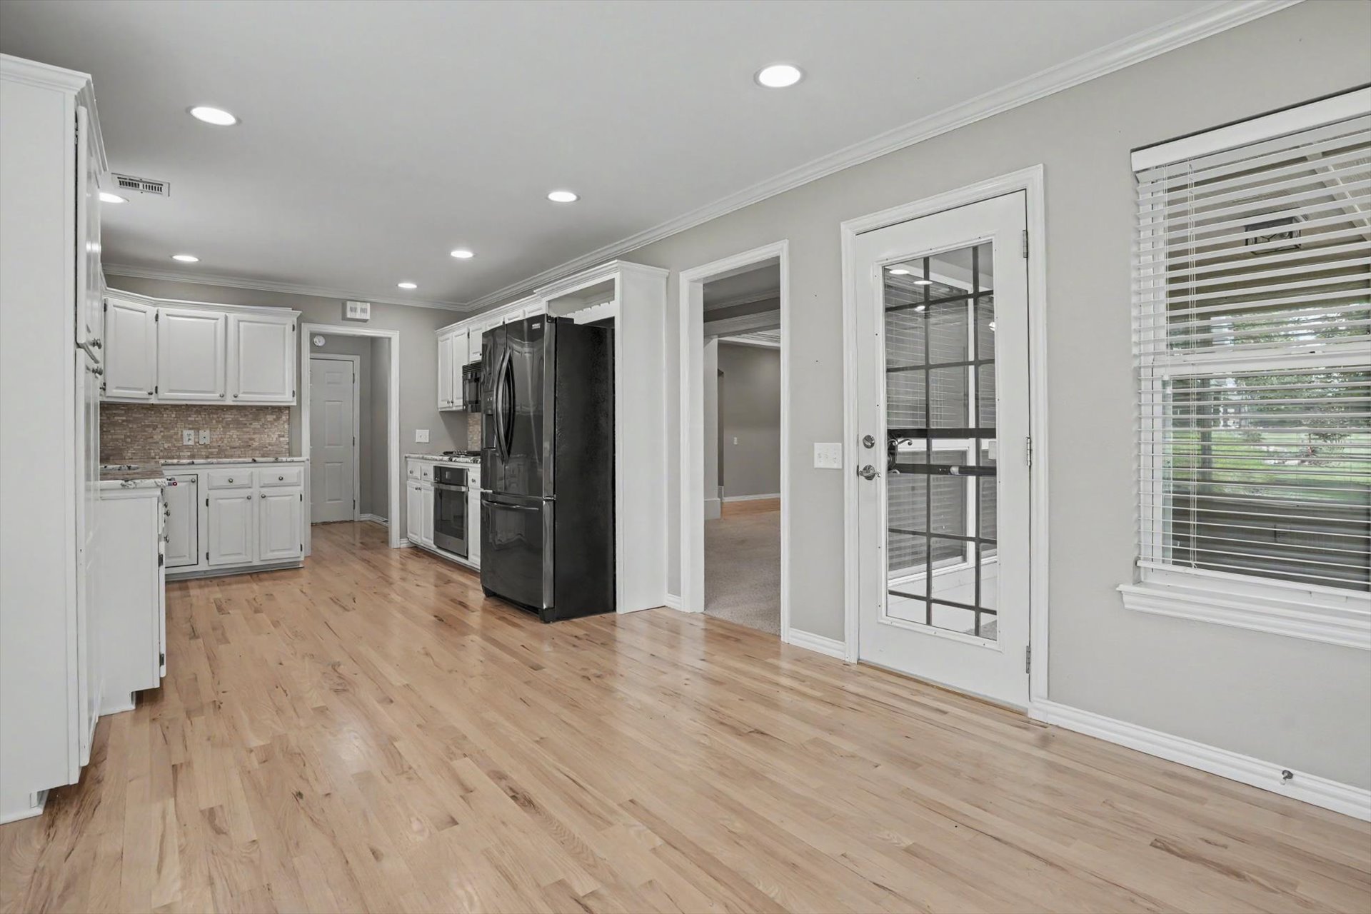
Modern kitchen featuring white cabinetry with brushed nickel hardware, stainless steel gas range and built-in microwave, subway tile backsplash, wood-finish flooring, and recessed ceiling lighting throughout the space
White cabinetry, wood-finish flooring, recessed lighting, and a tiled backsplash
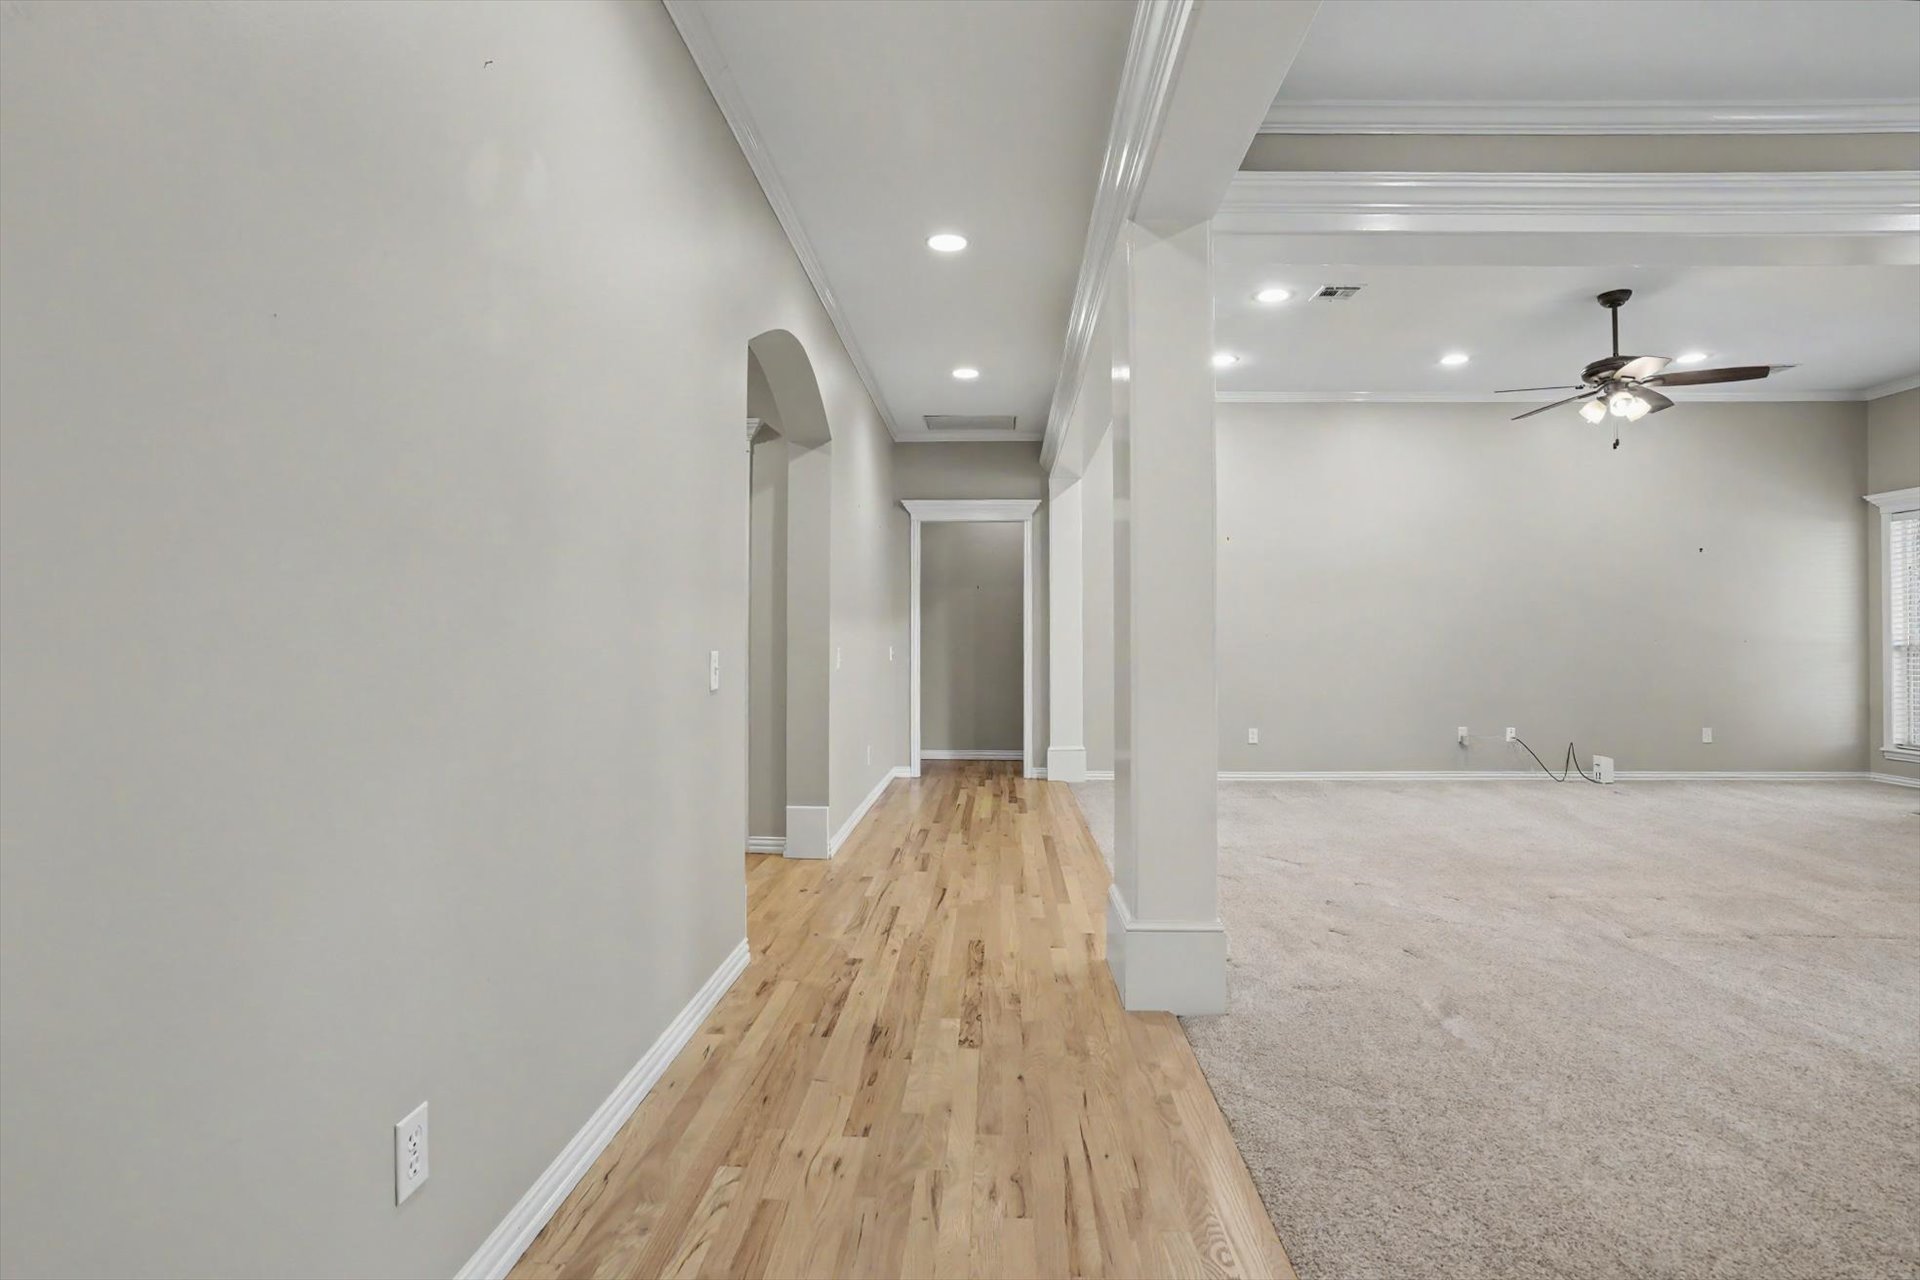
Open-concept living area featuring wide-plank wood-finish flooring throughout, recessed ceiling lighting, and abundant natural light from multiple windows with plantation shutters
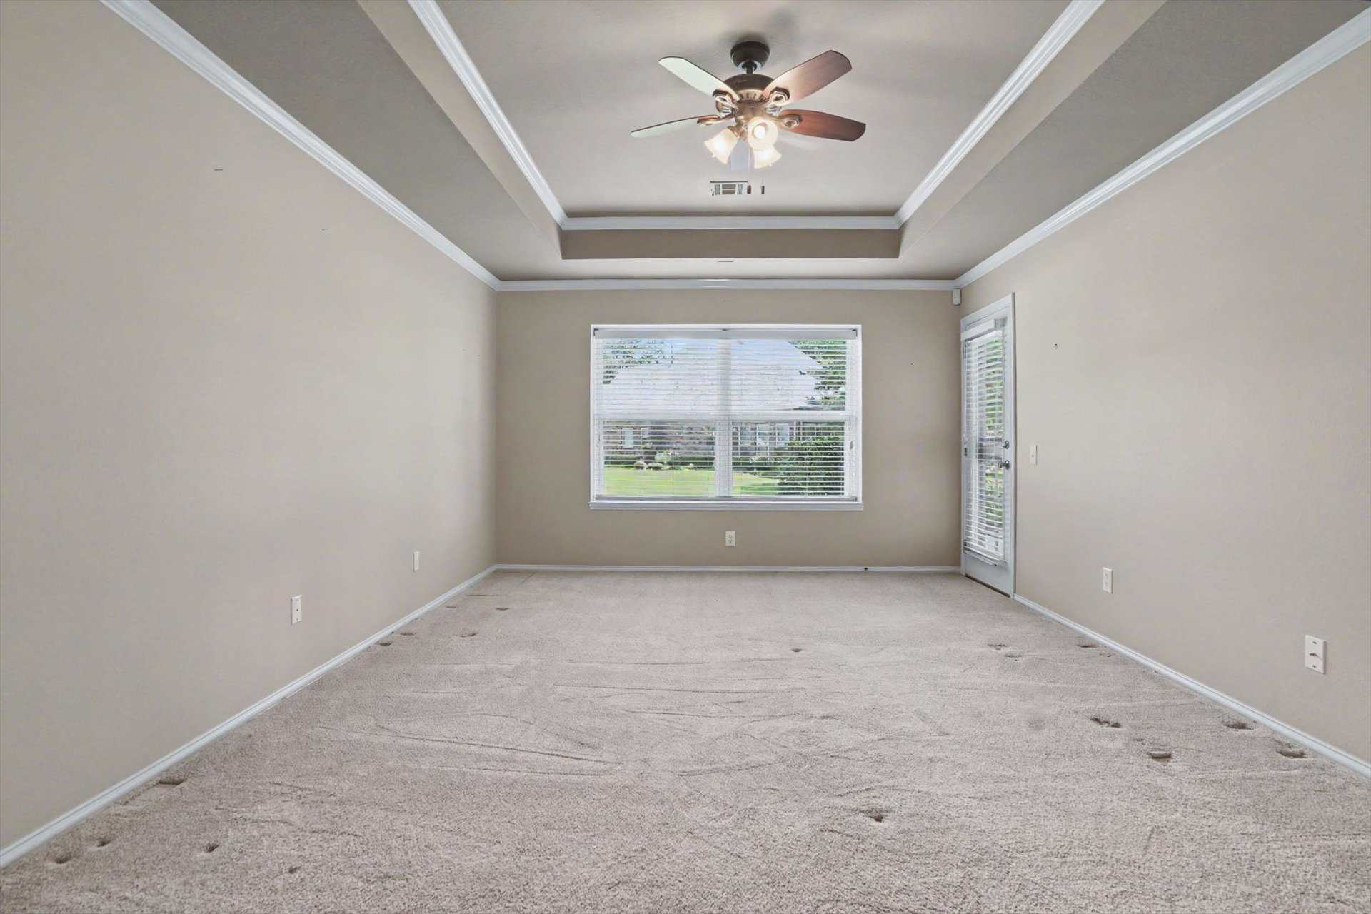
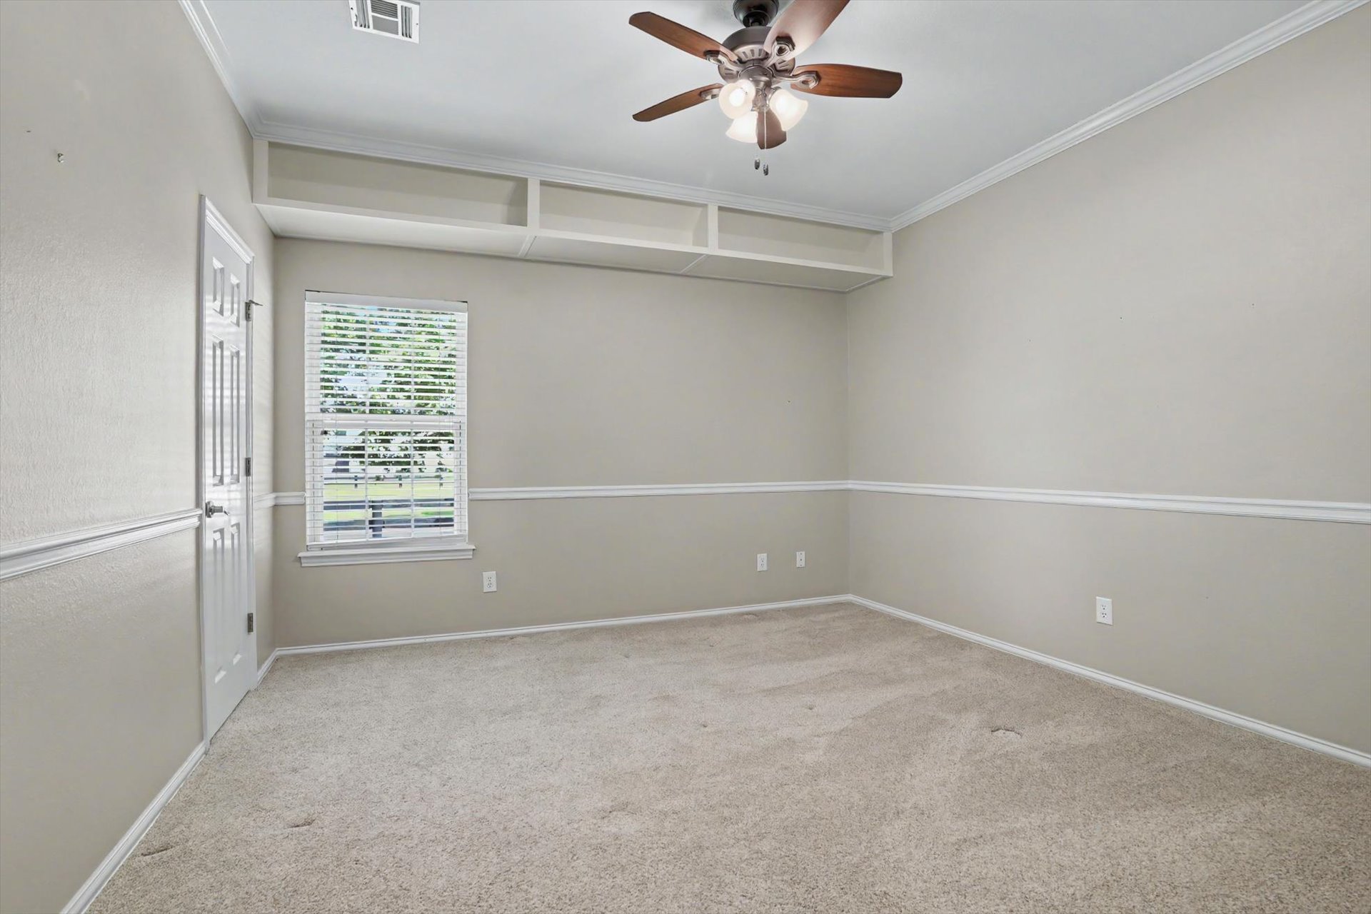
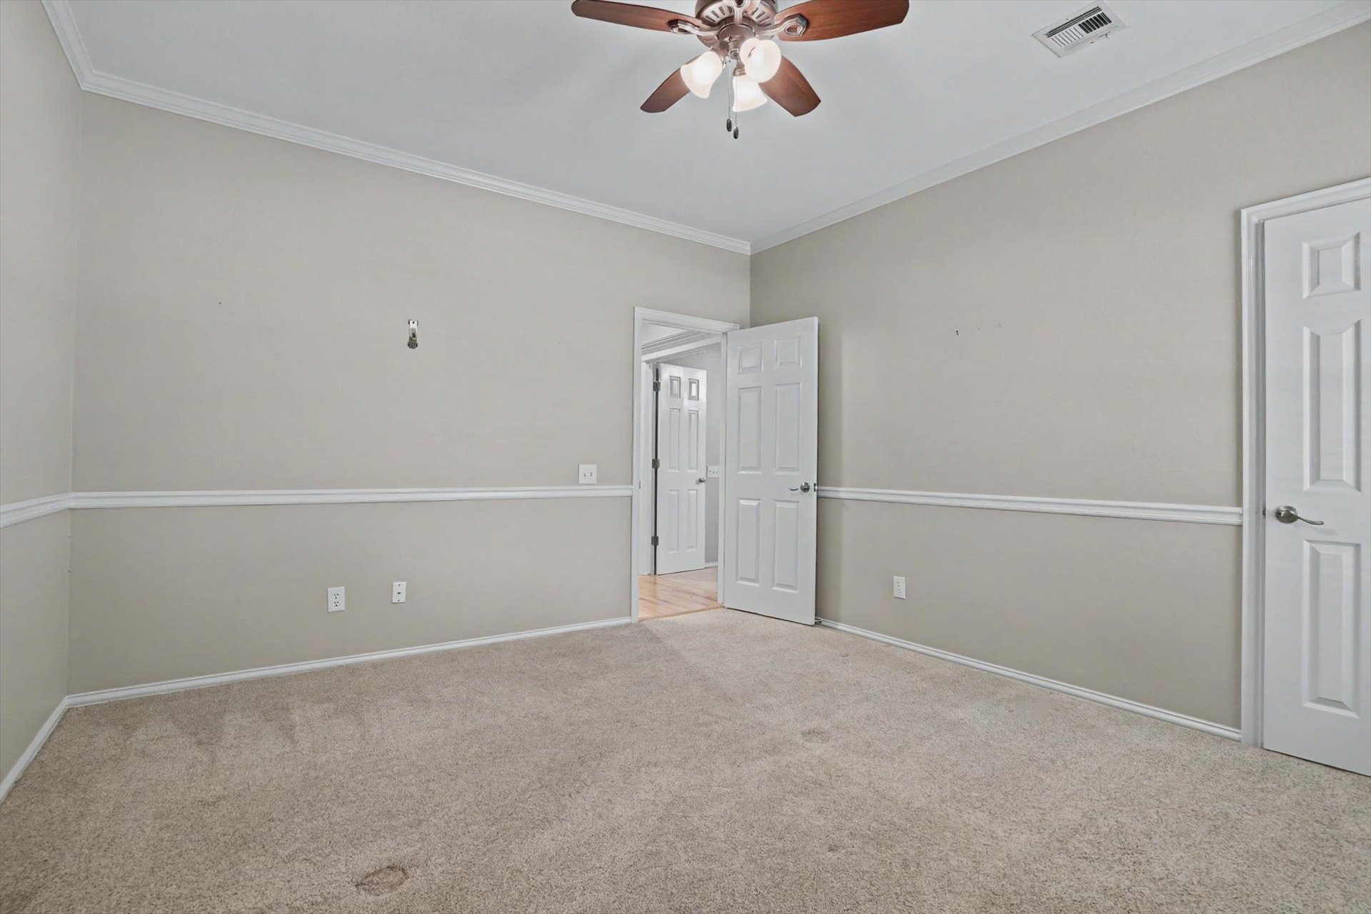
Tray ceiling with crown molding, ceiling fan with integrated lighting, carpeted flooring, window with blinds, and exterior access door
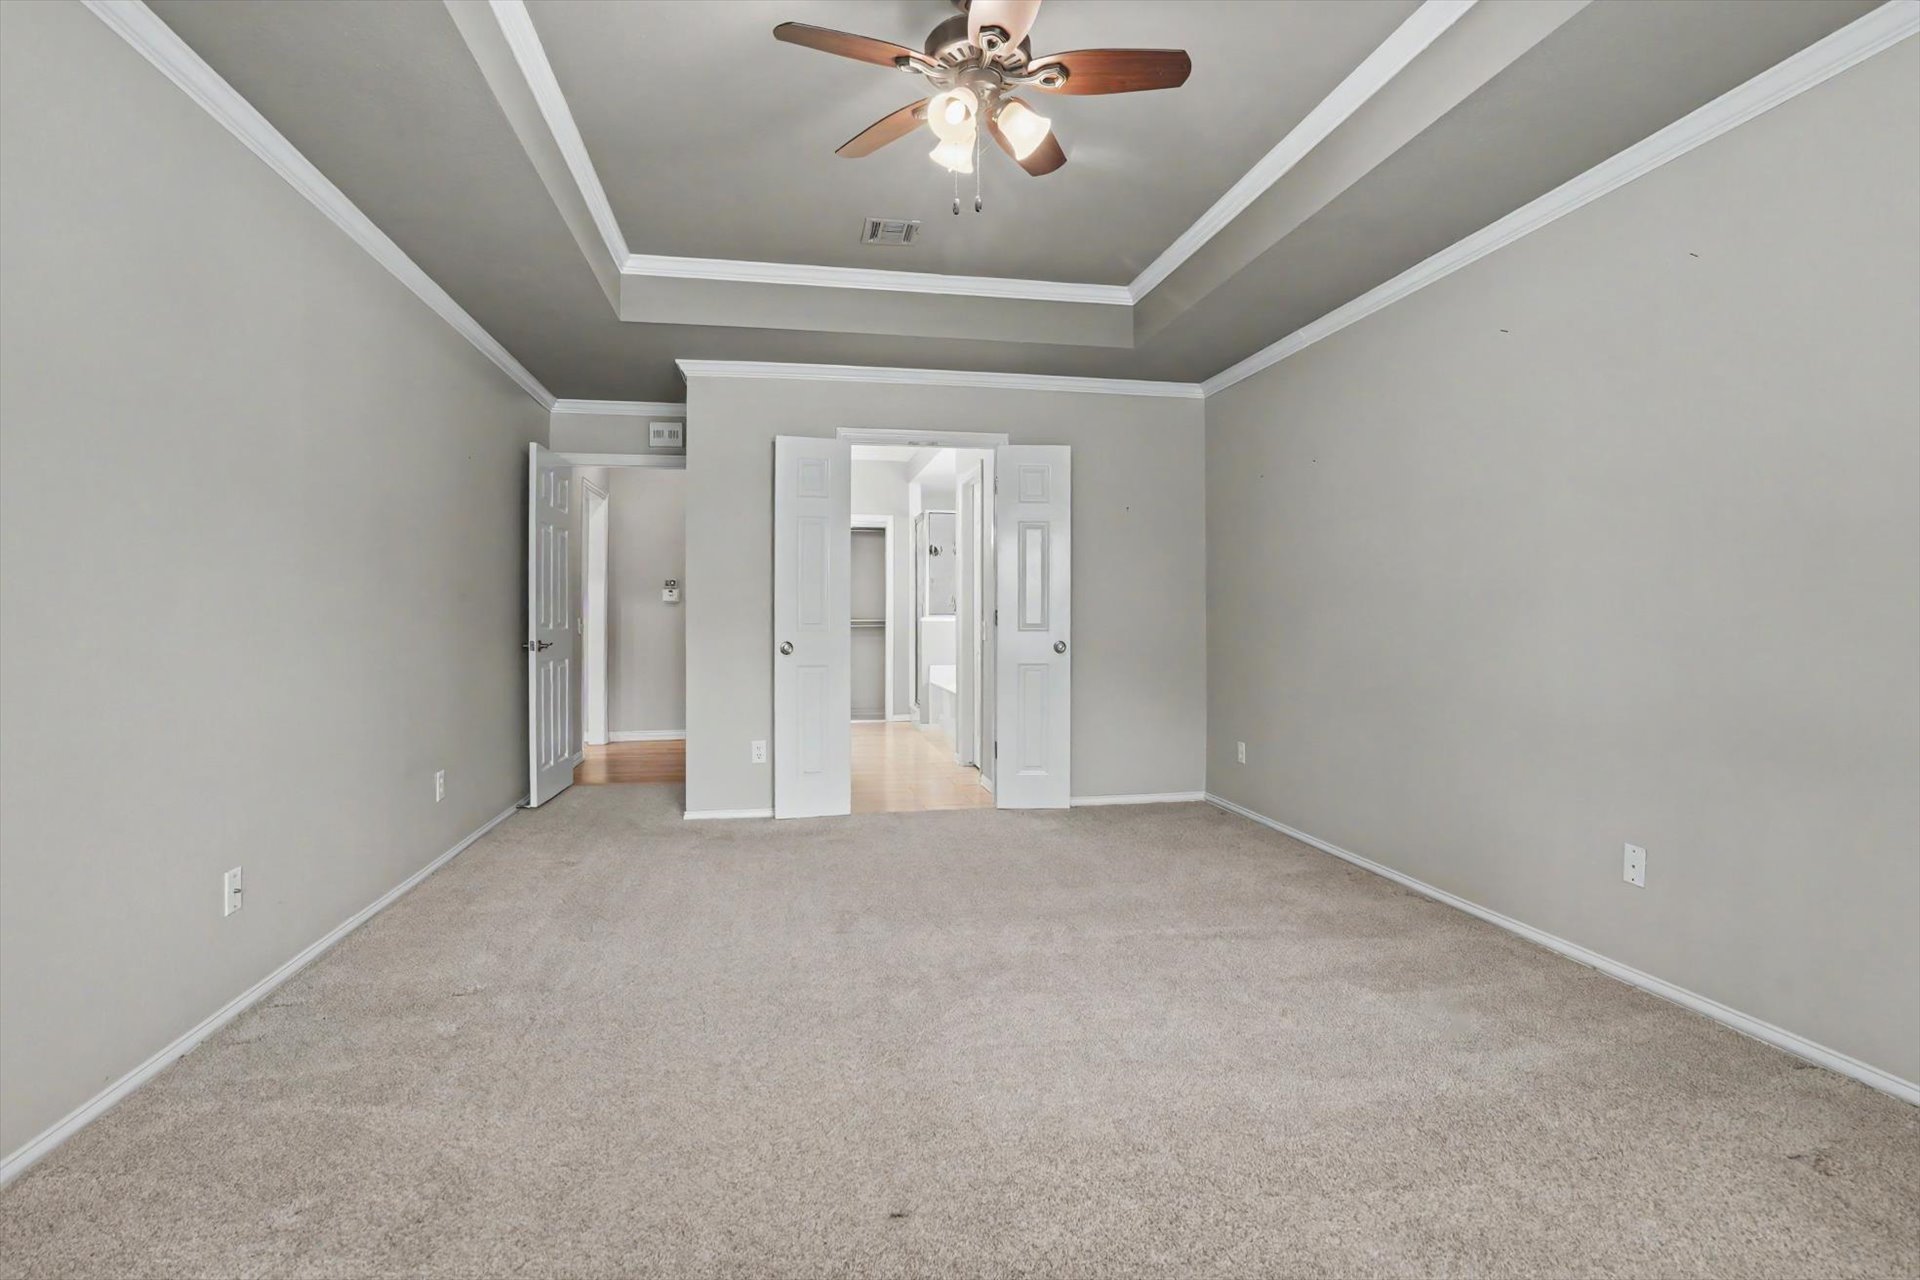
Spacious primary bedroom with neutral wall finishes, recessed lighting, and a coffered ceiling with ceiling fan
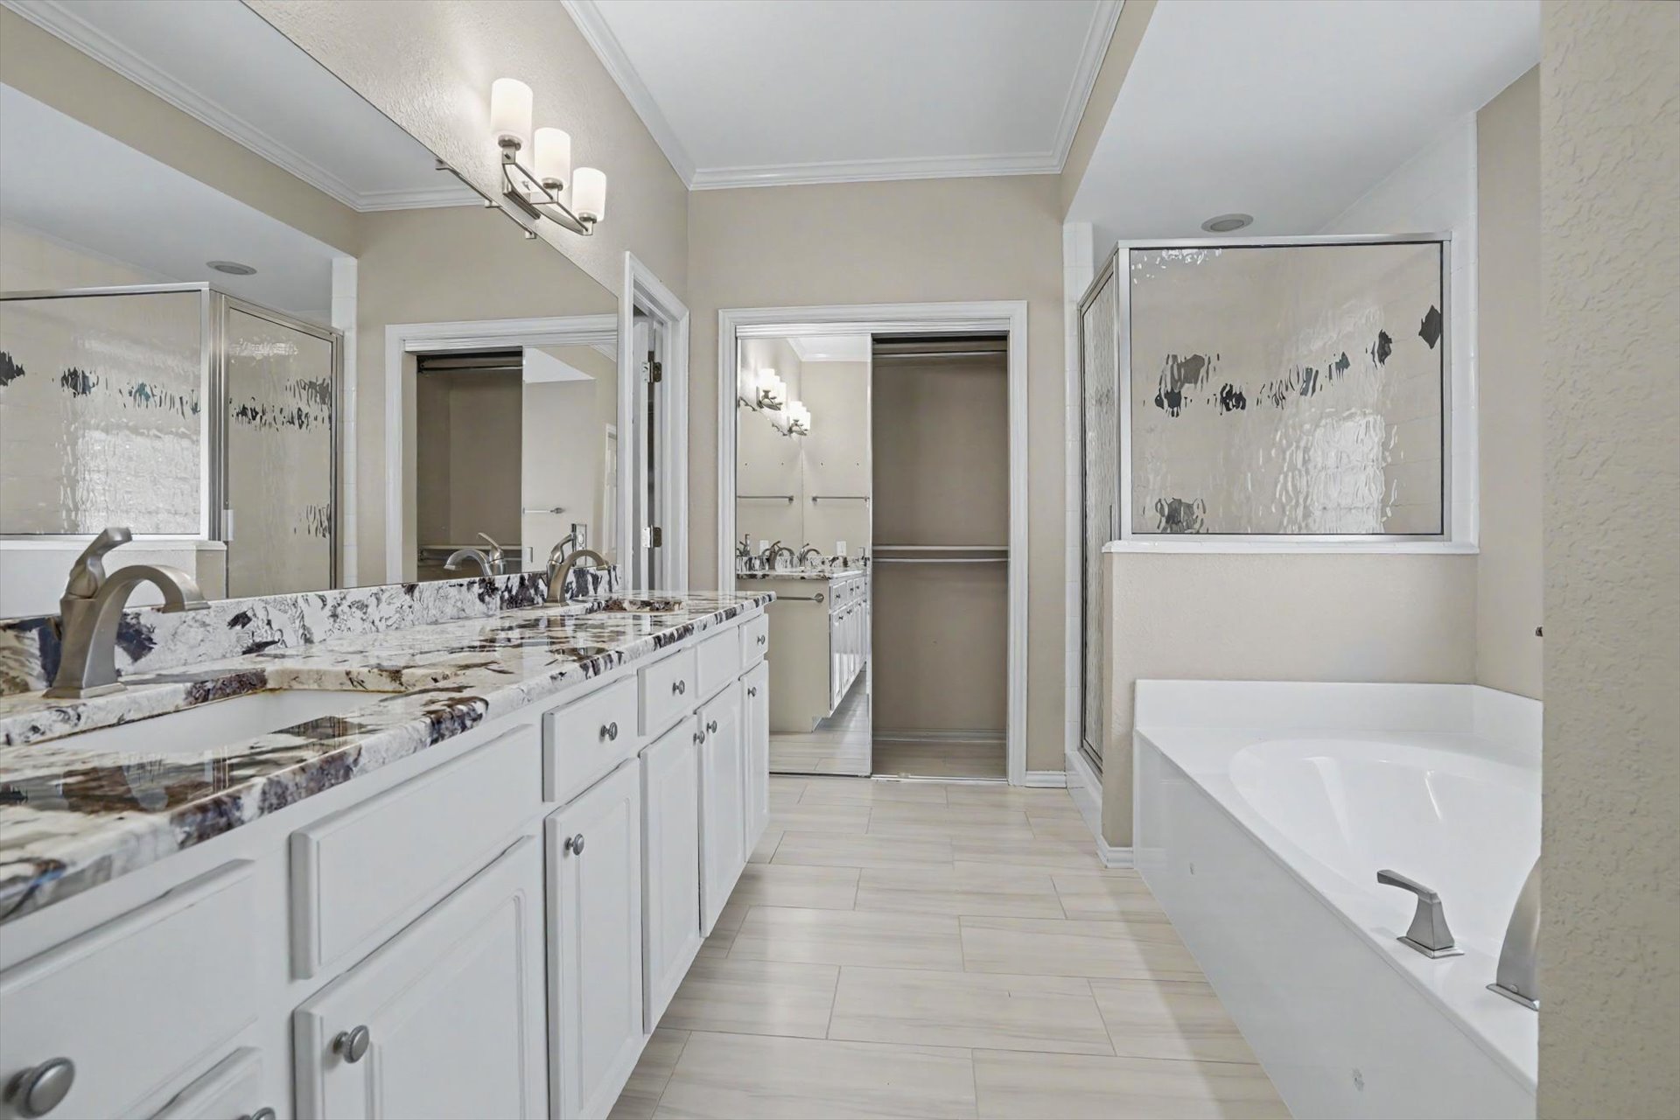
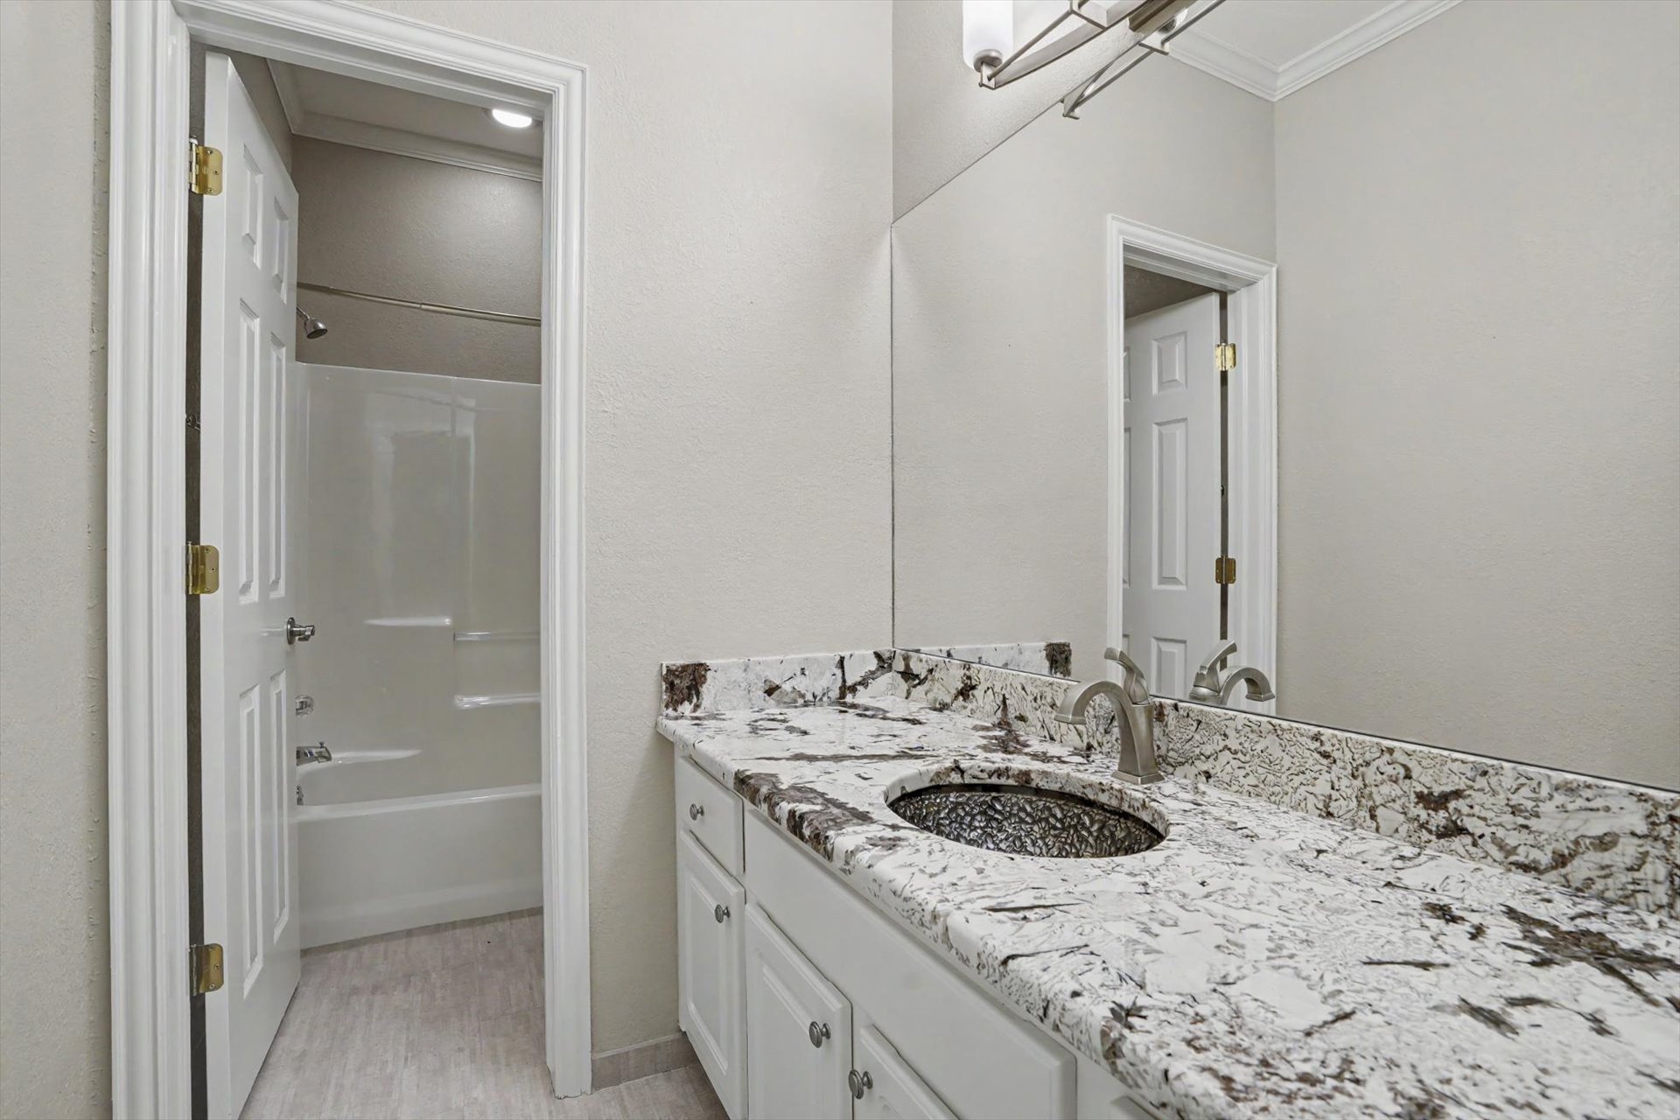
Dual vanity with undermount sinks, stone countertops, and brushed nickel fixtures
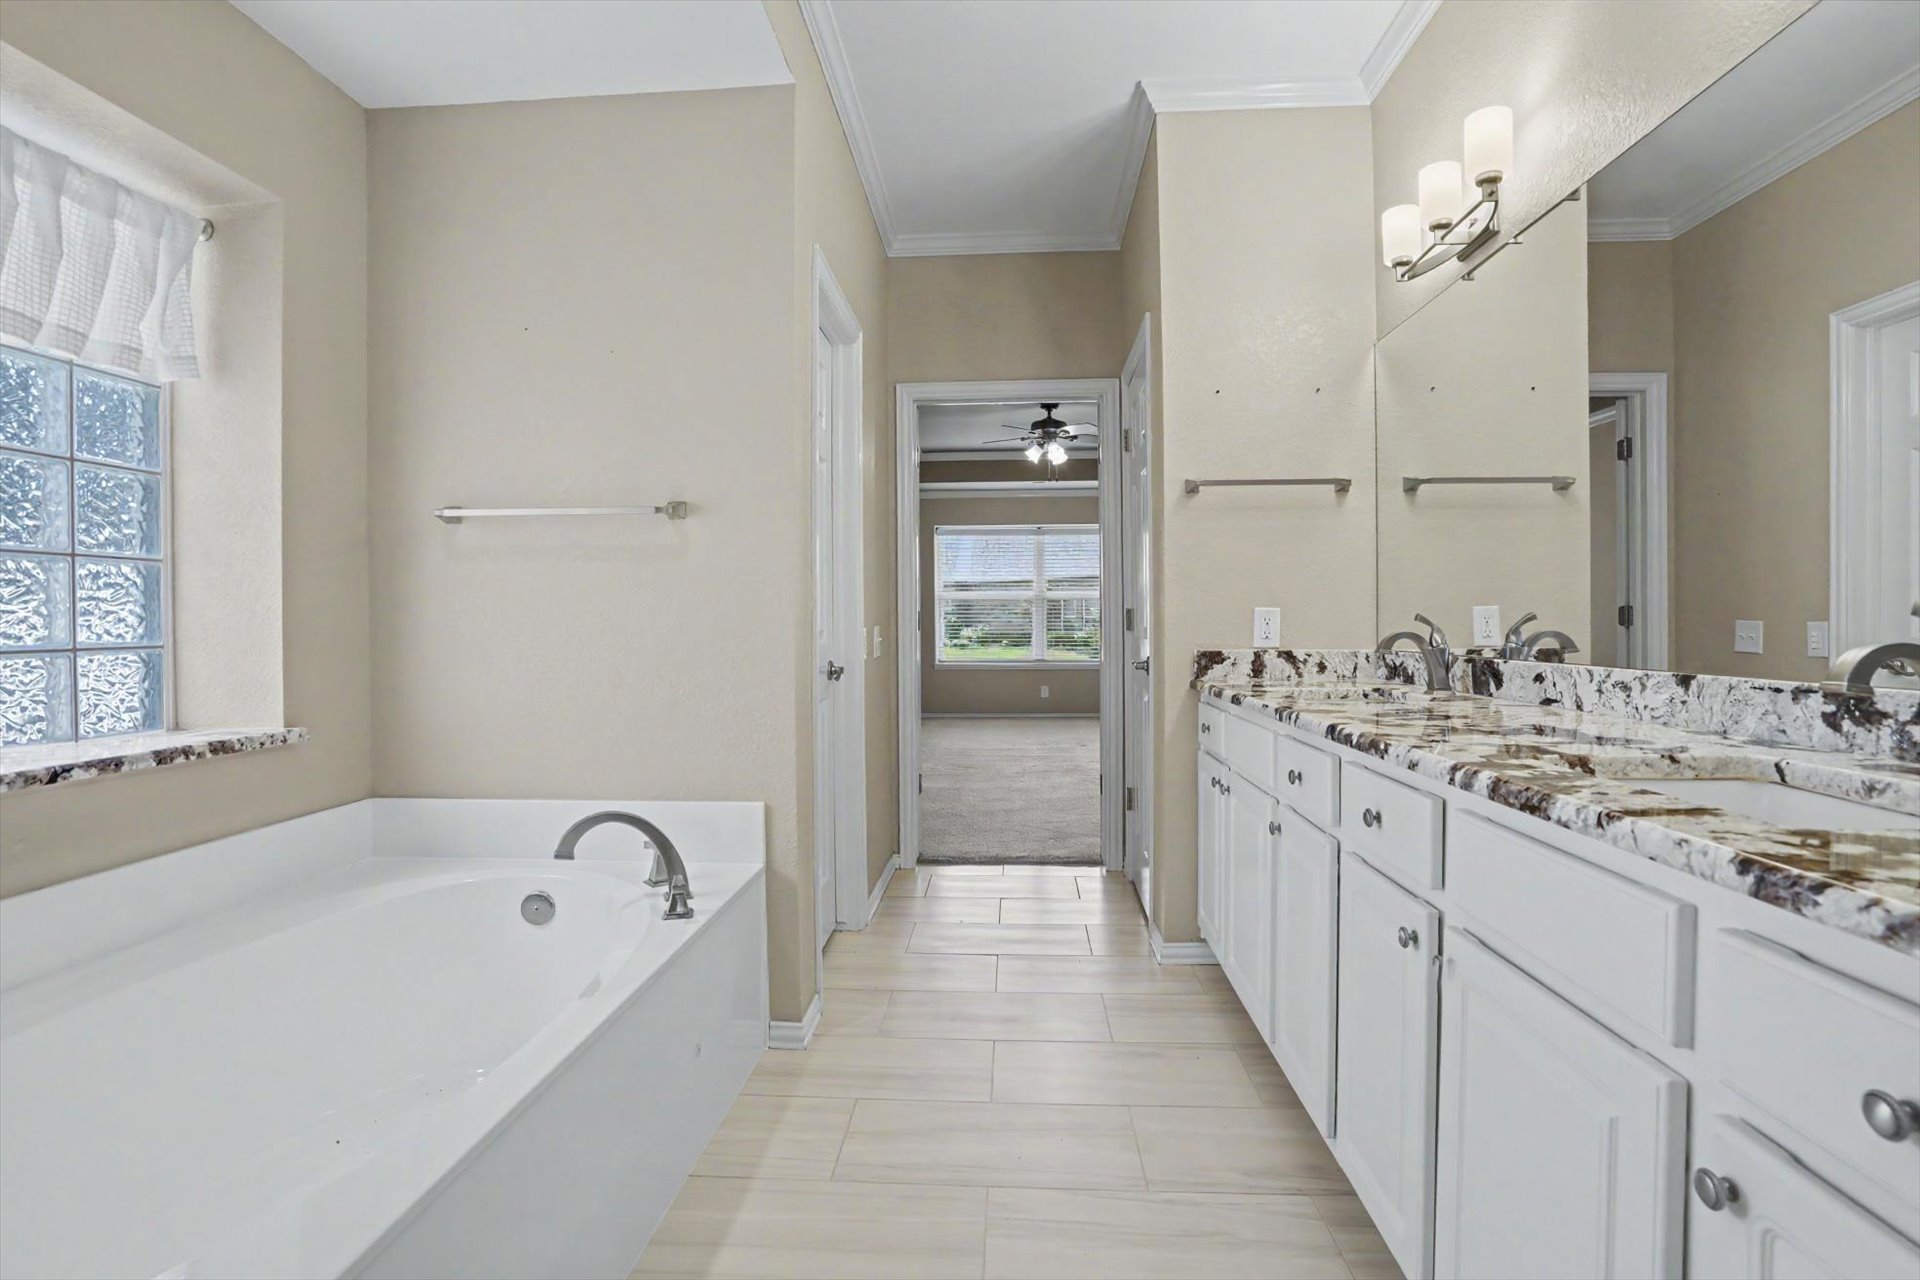
Spa-inspired primary bathroom featuring a freestanding soaking tub, dual-sink vanity with white cabinetry and brushed nickel hardware, tile flooring, and abundant natural light from a window
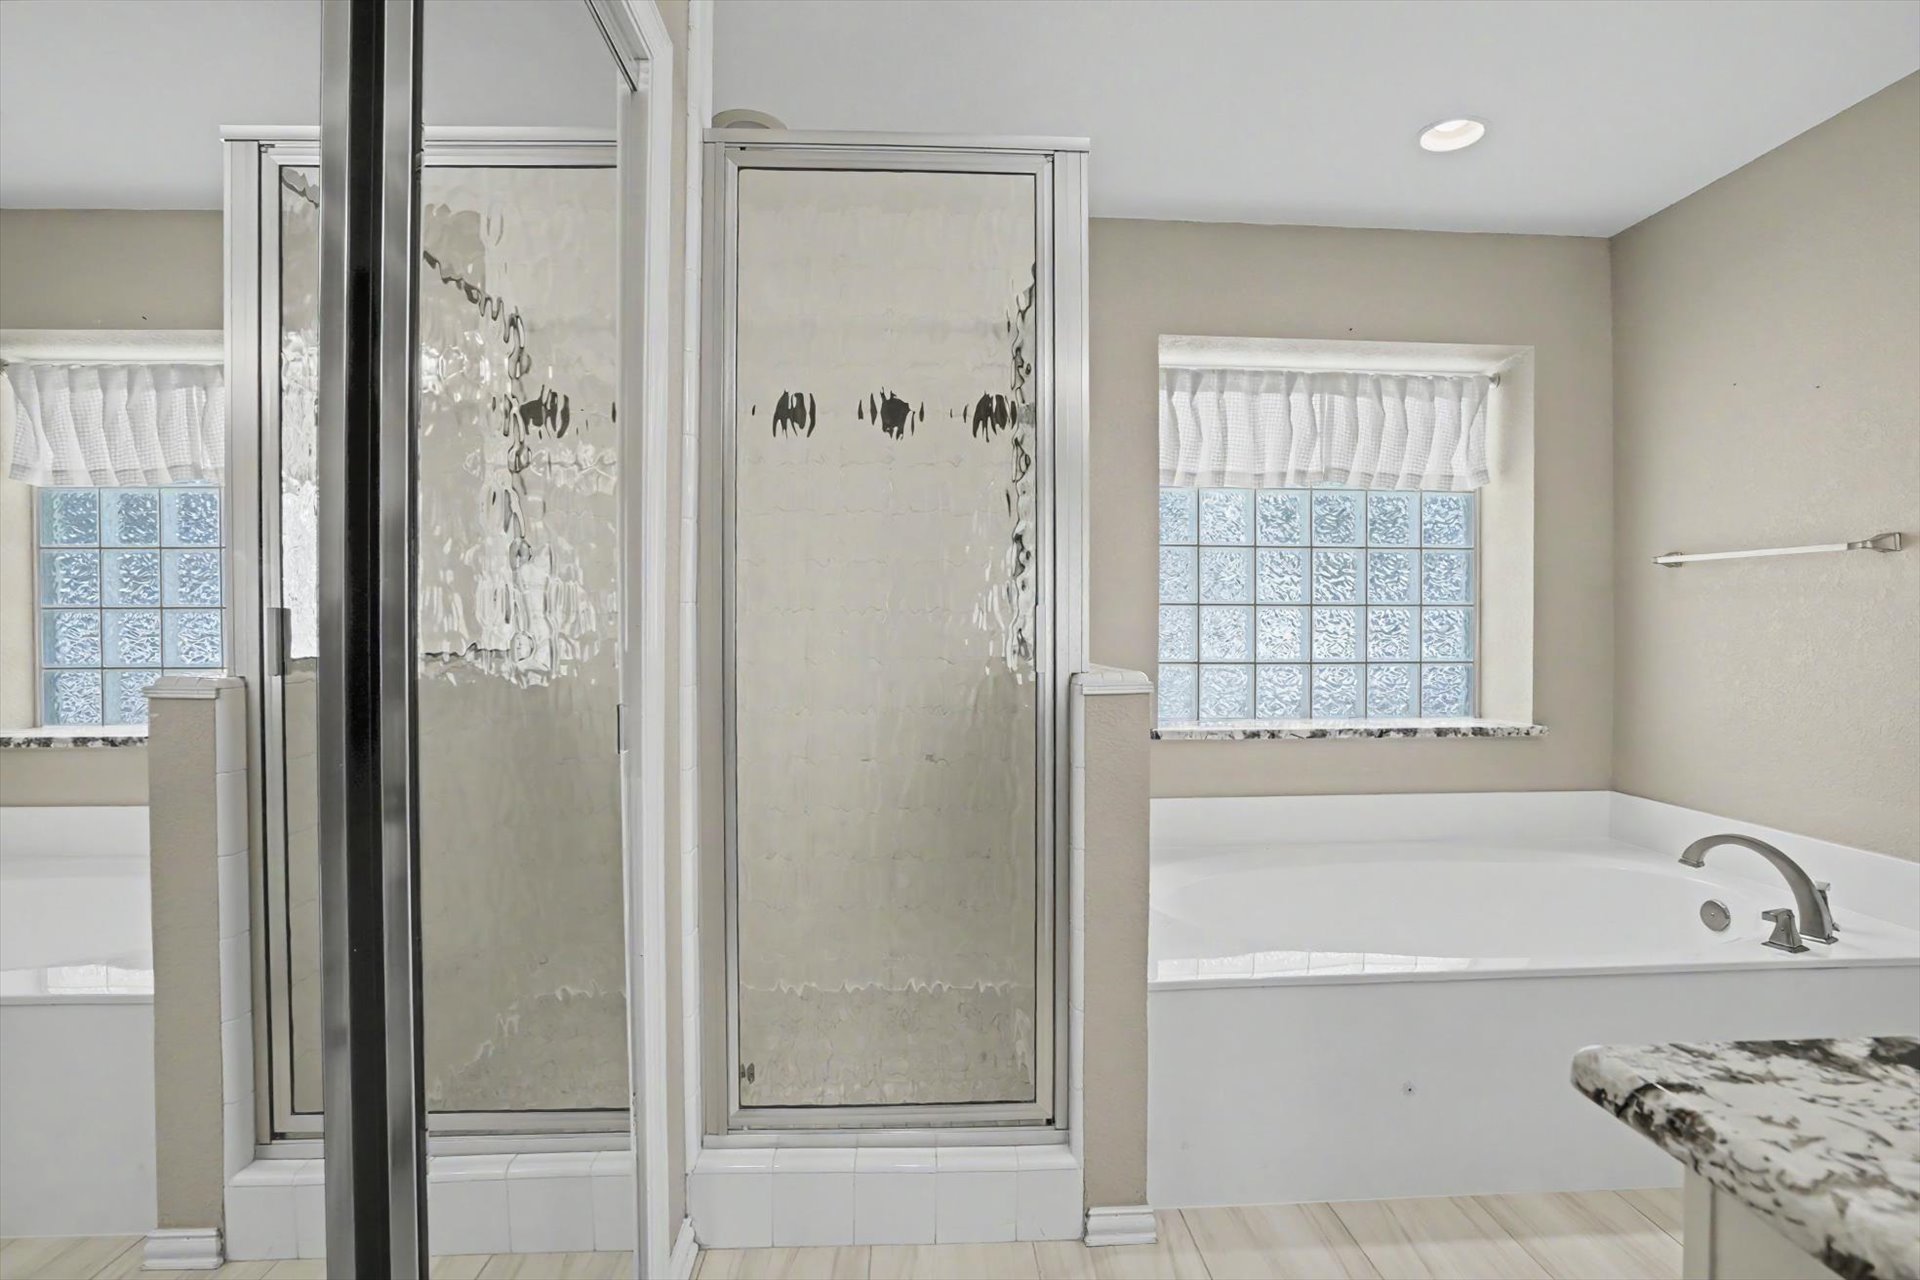
Built-in tub with deck-mounted faucet, privacy glass block window, and separate shower with glass enclosure
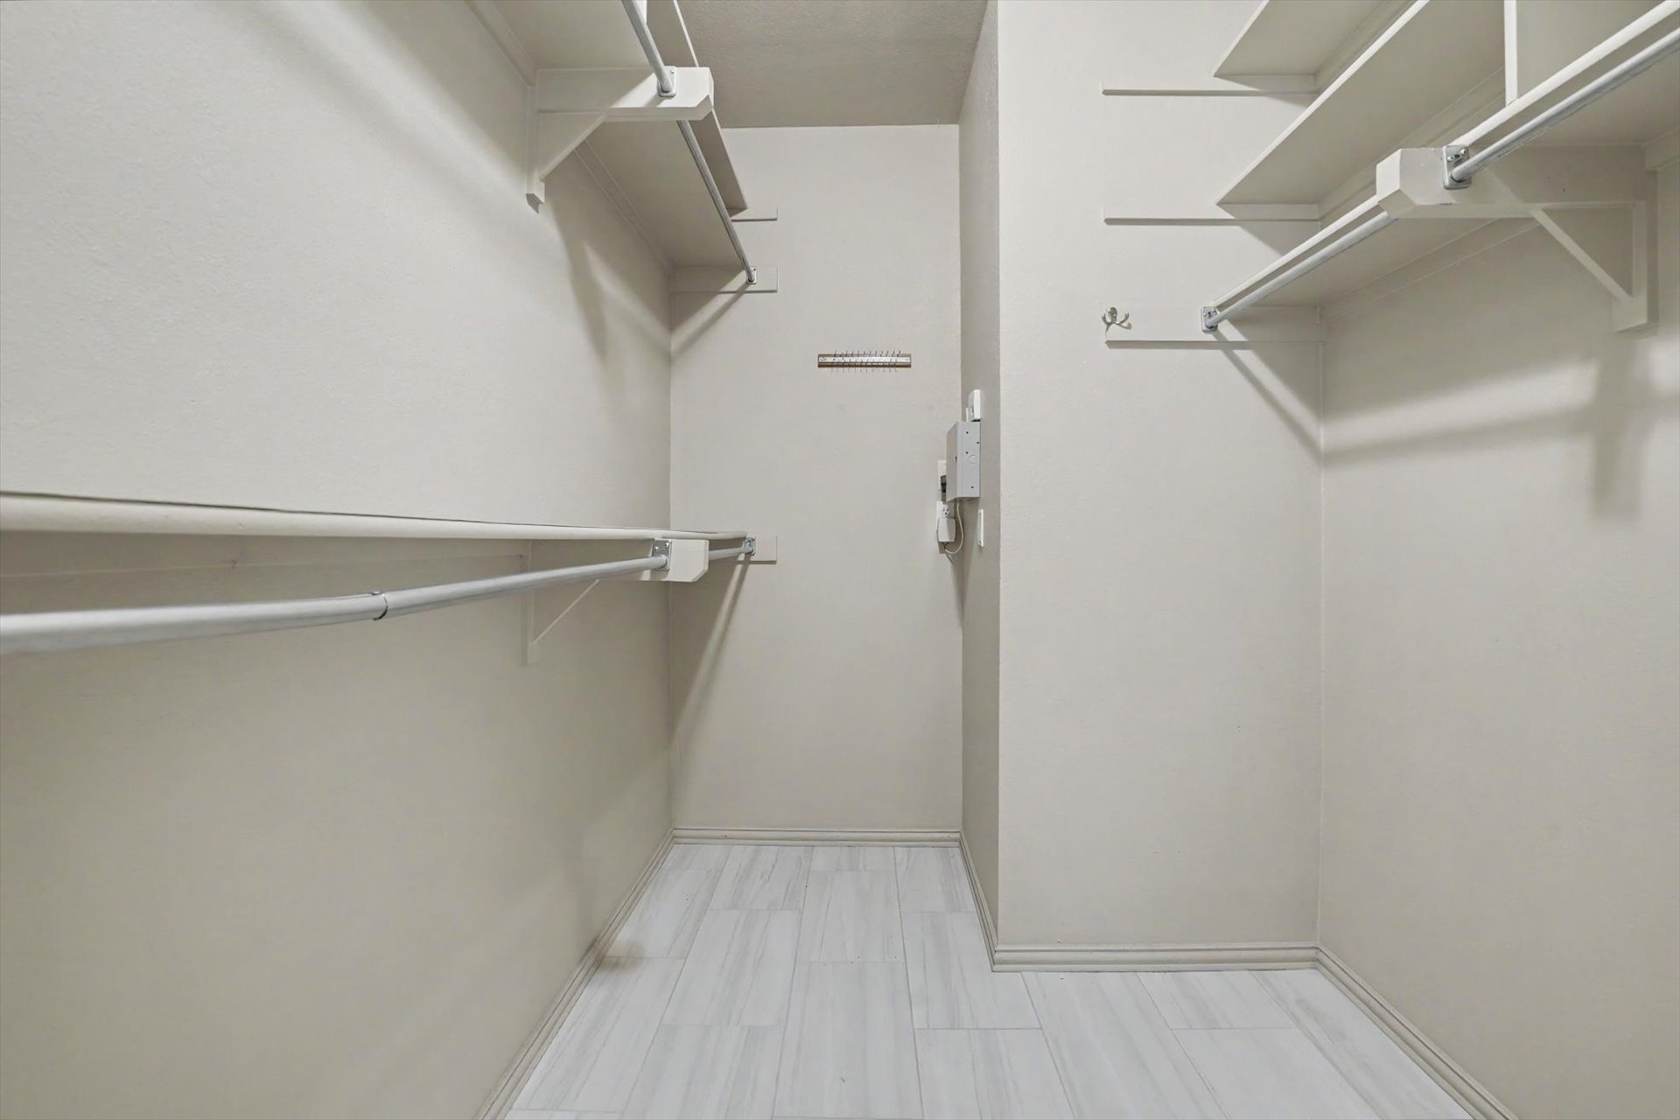
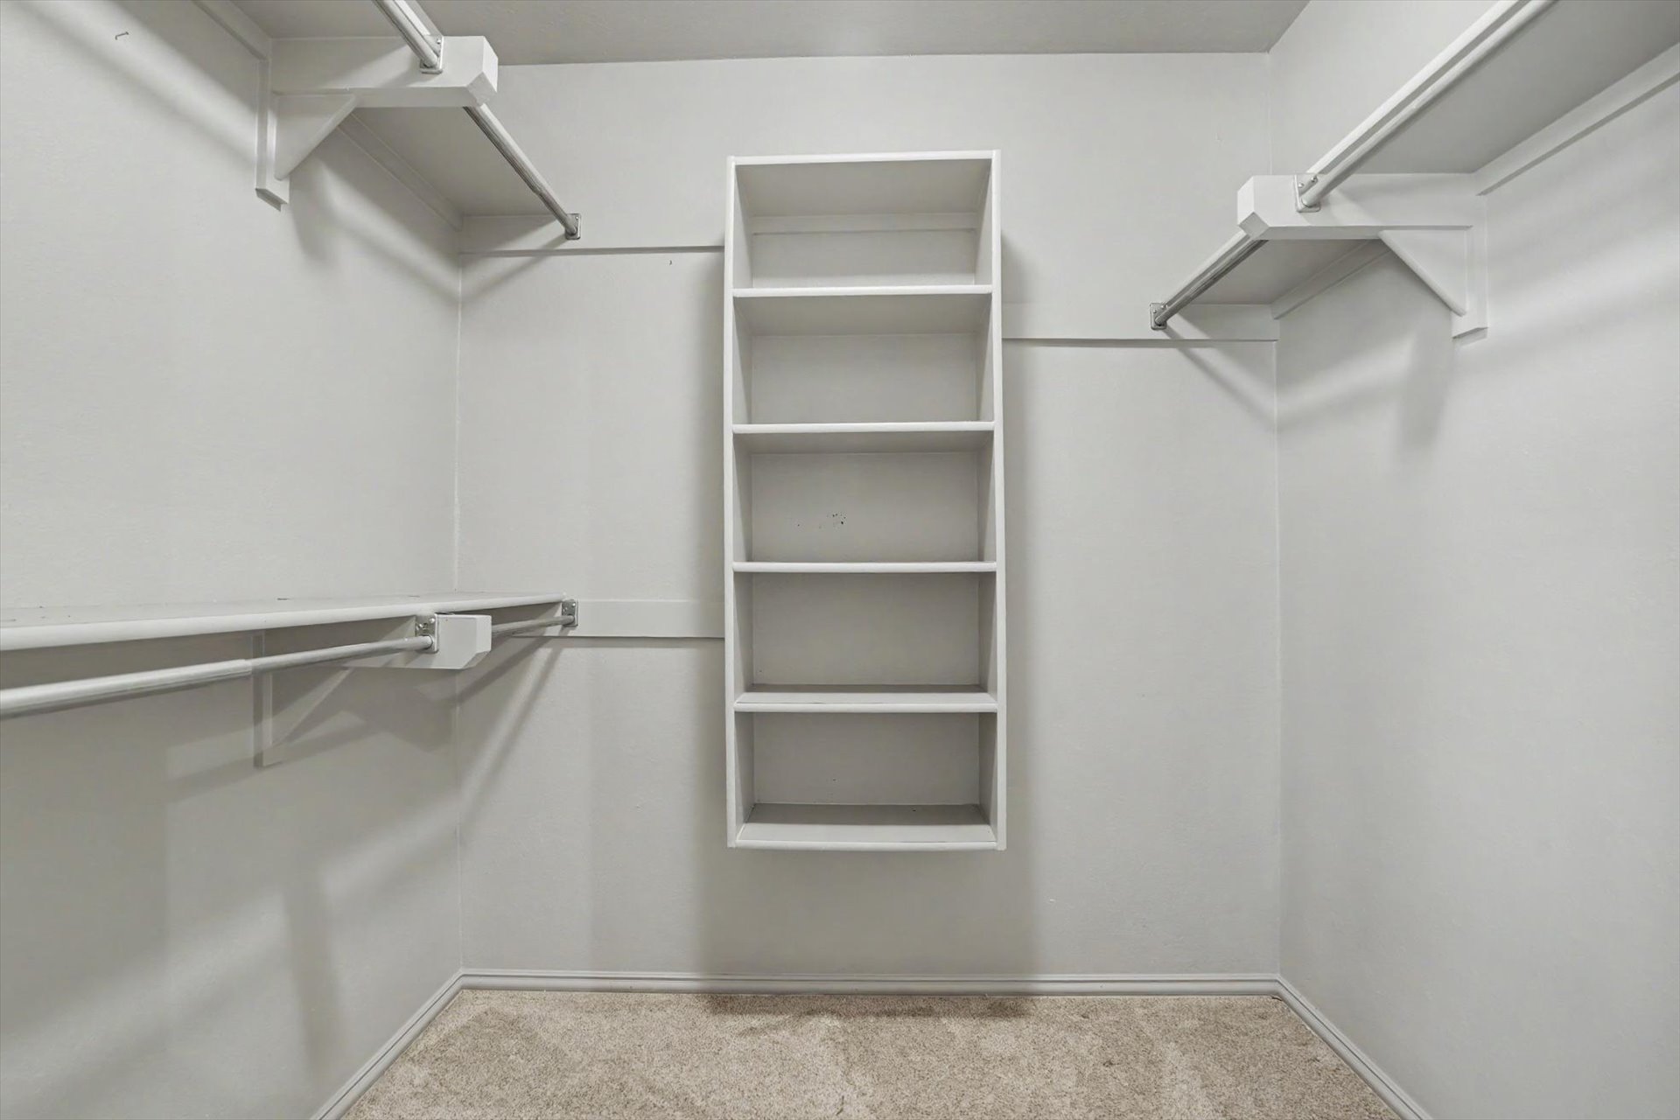
Spacious walk-in closet featuring extensive built-in shelving and hanging rods throughout, light wood-finish flooring, and bright recessed lighting for optimal visibility and organization
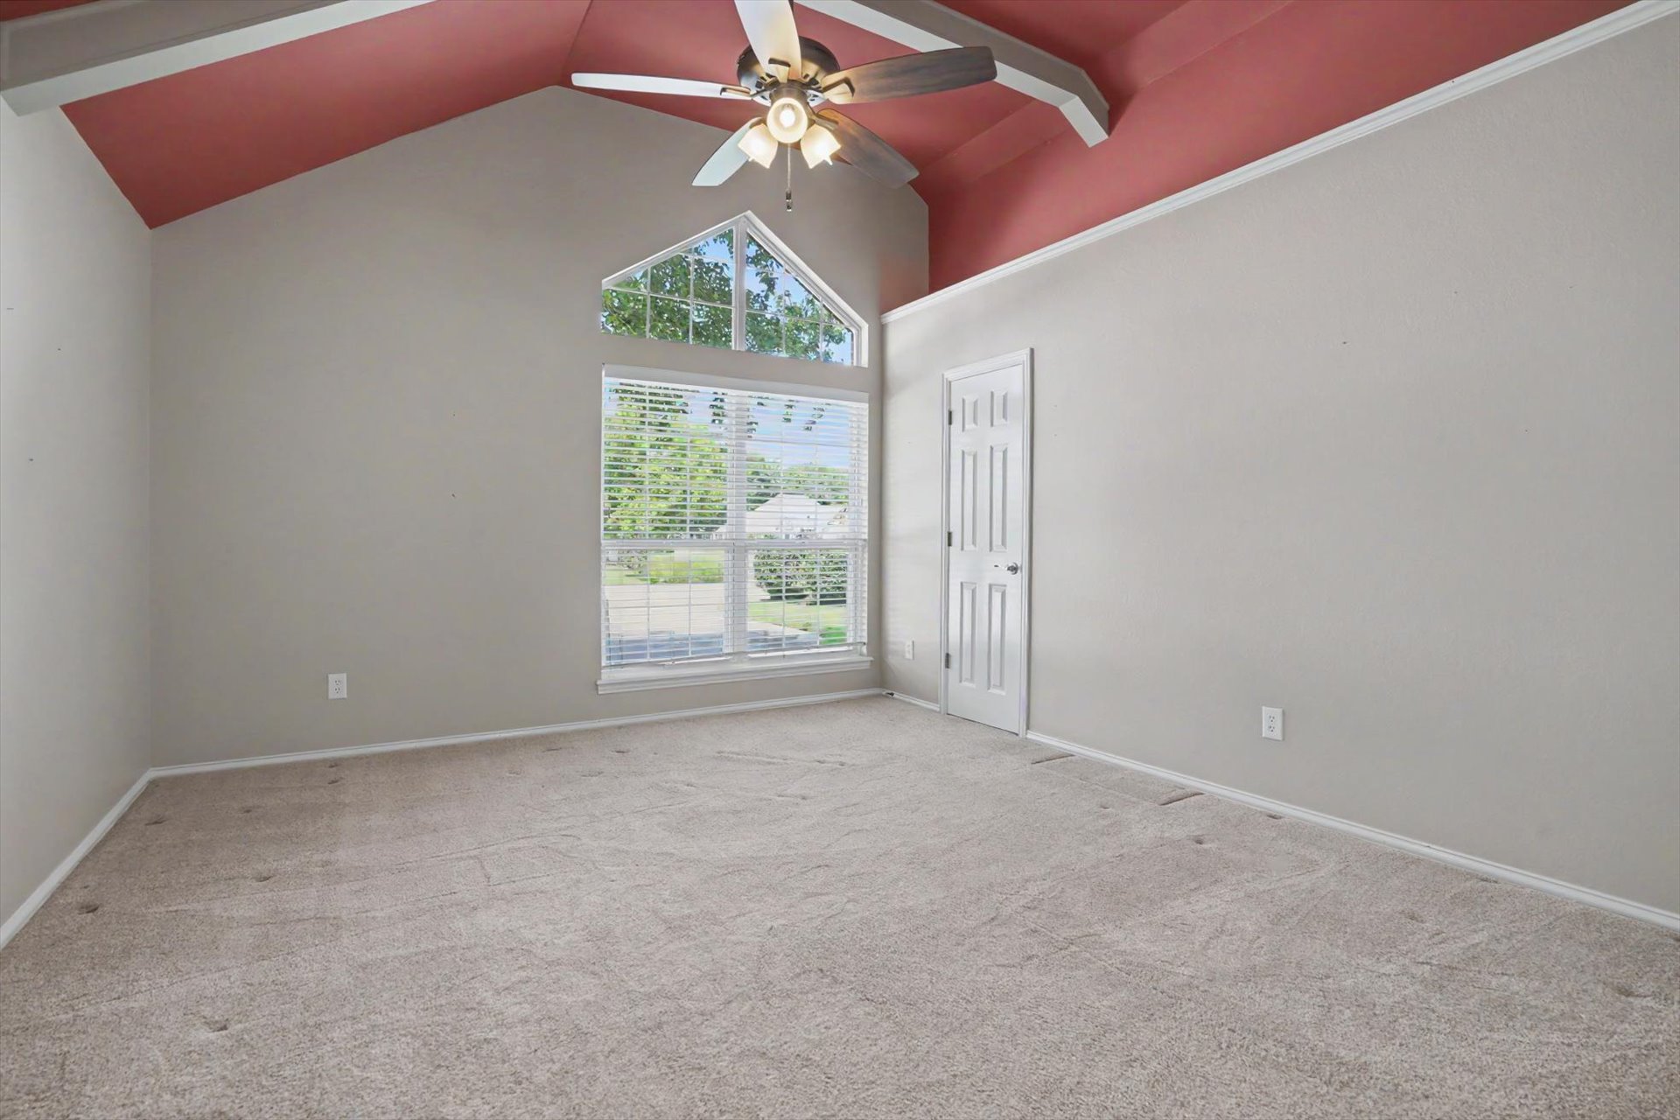
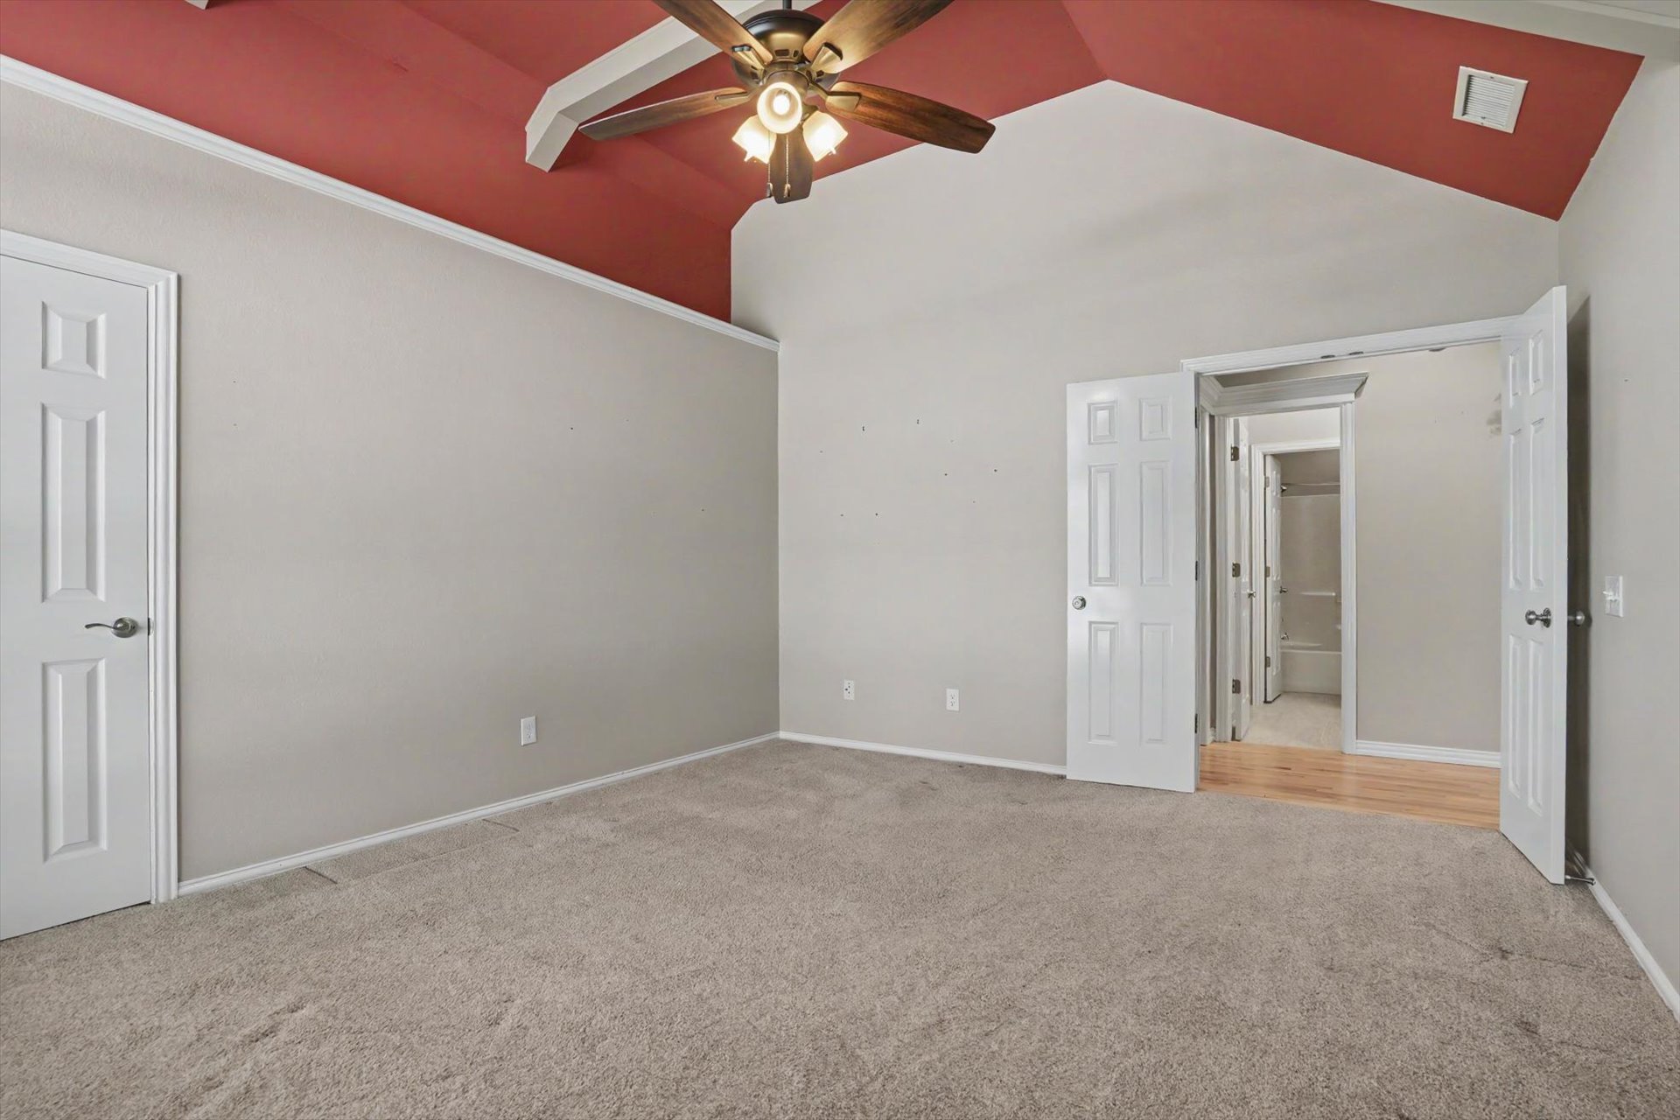
Spacious primary suite featuring vaulted ceilings with ceiling fan, dual walk-in closets, and neutral carpeting throughout
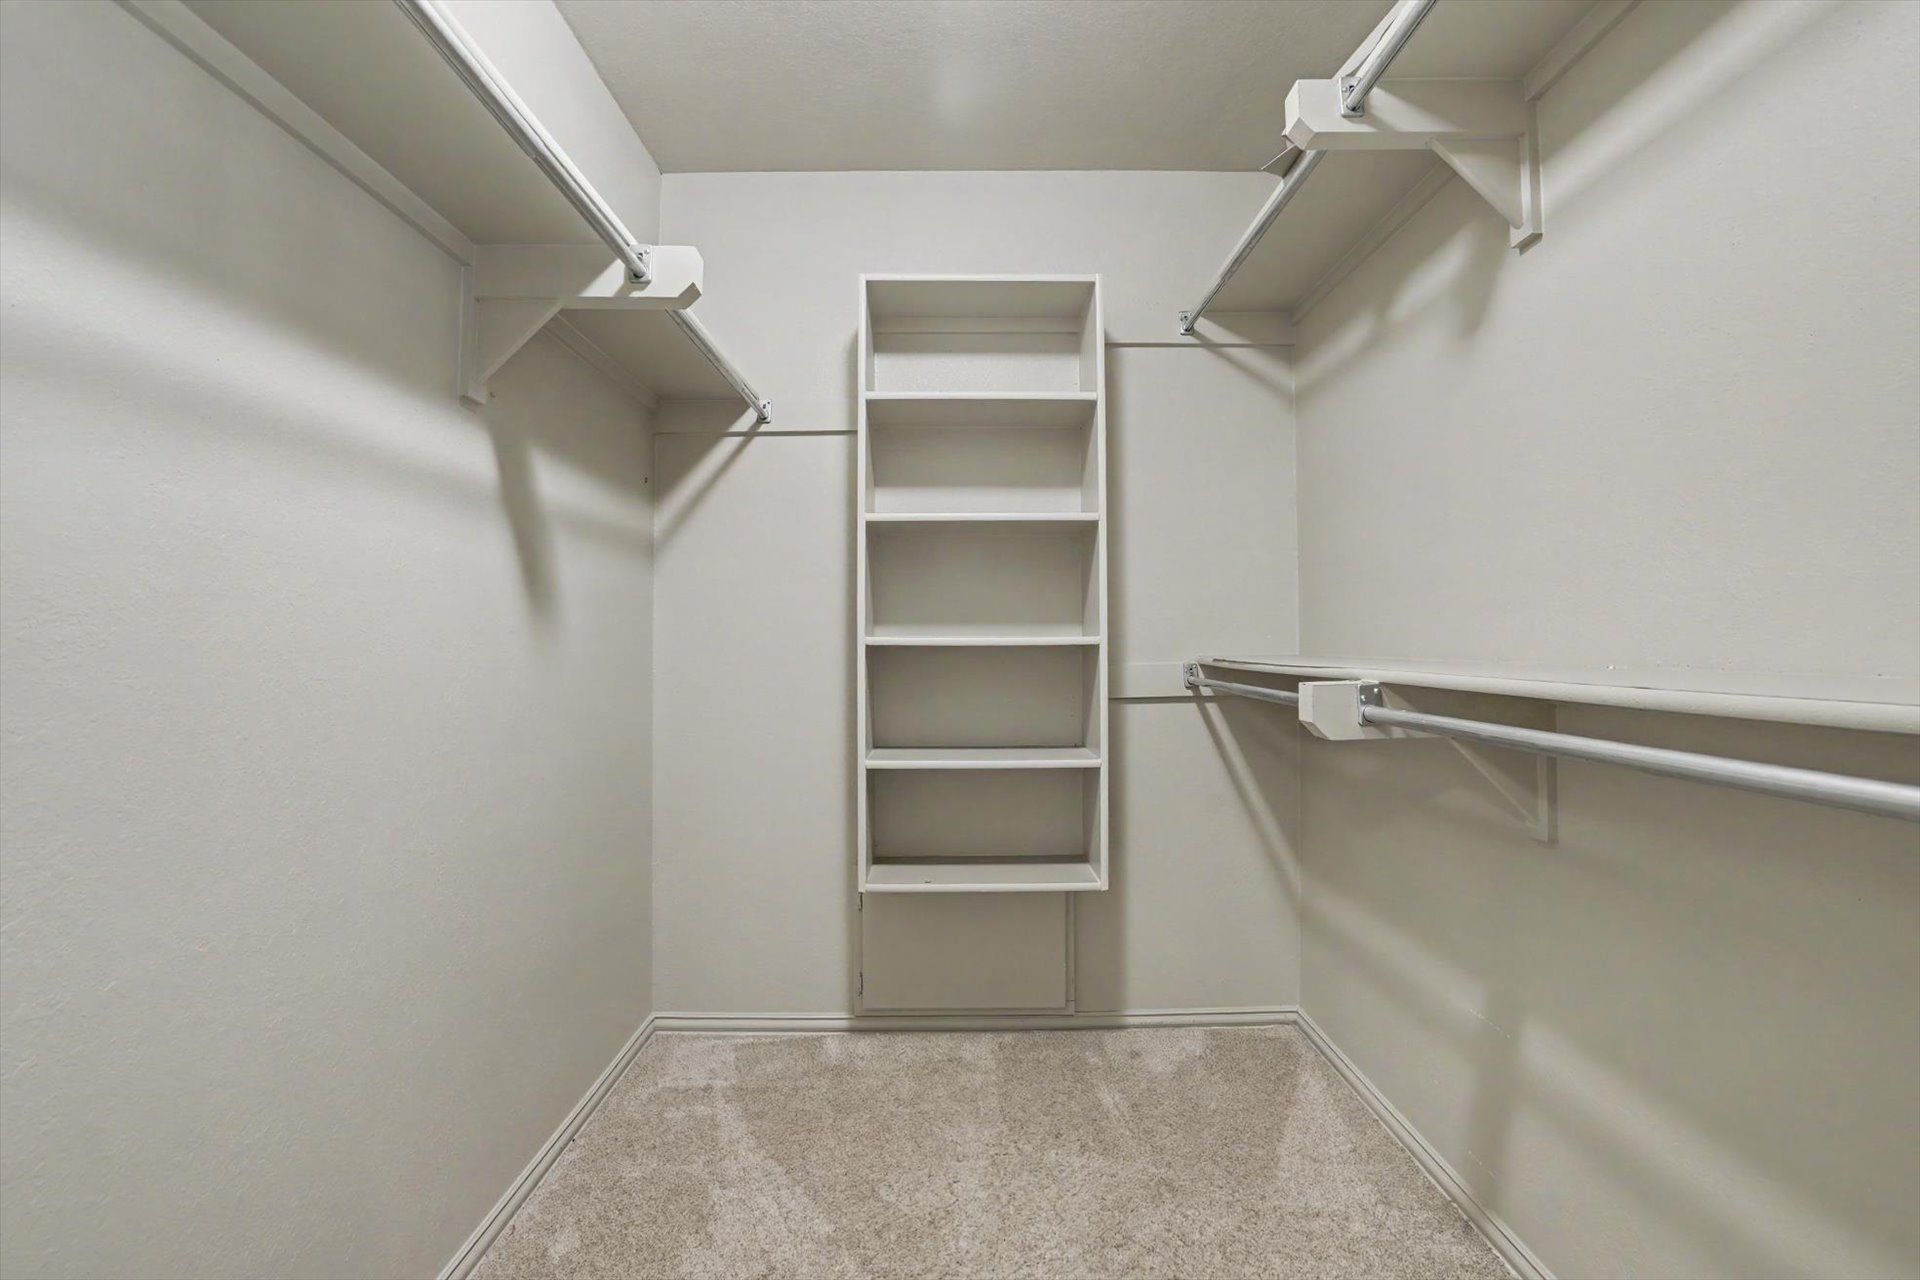
Spacious walk-in closet featuring multiple built-in shelving units, dual clothing rods with metal hardware, and recessed shelving along upper walls
Vanity with a patterned countertop and undermount sink, brushed nickel faucet, and white cabinetry
Spacious walk-in closet featuring multiple built-in shelving units, dual hanging rods with integrated lighting, and neutral carpeted flooring for ample storage and organization
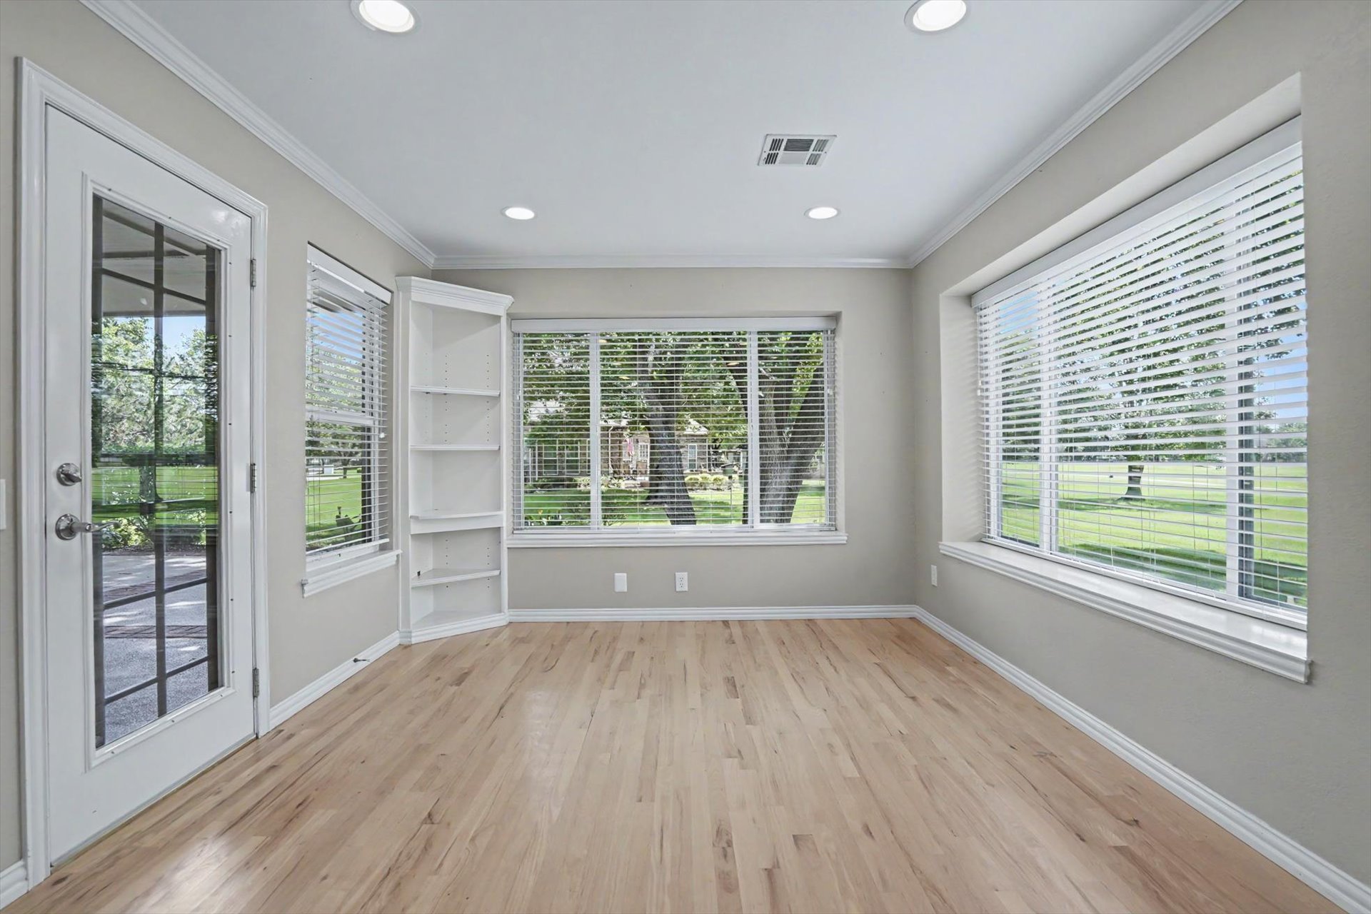
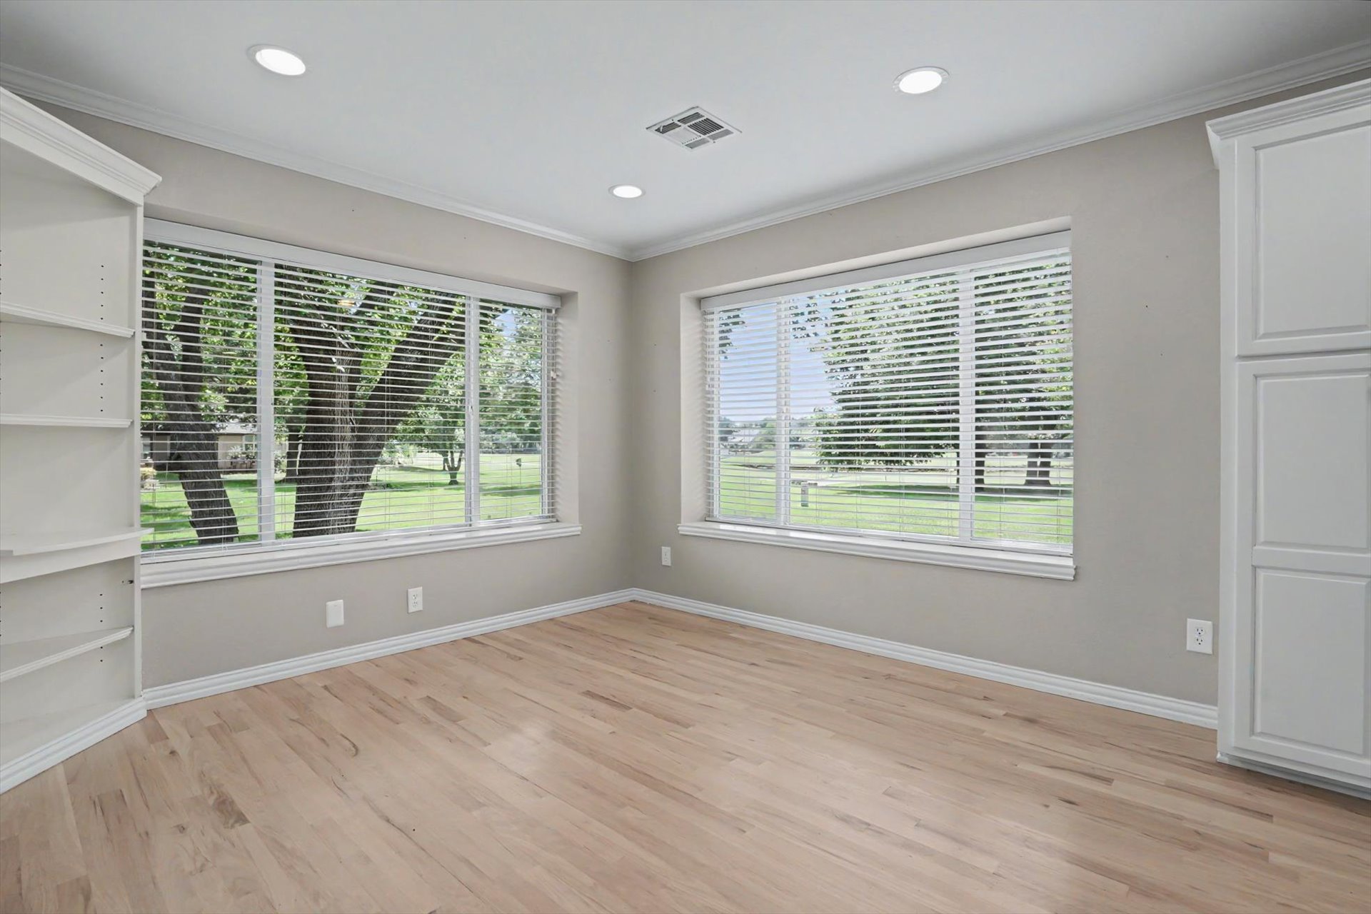
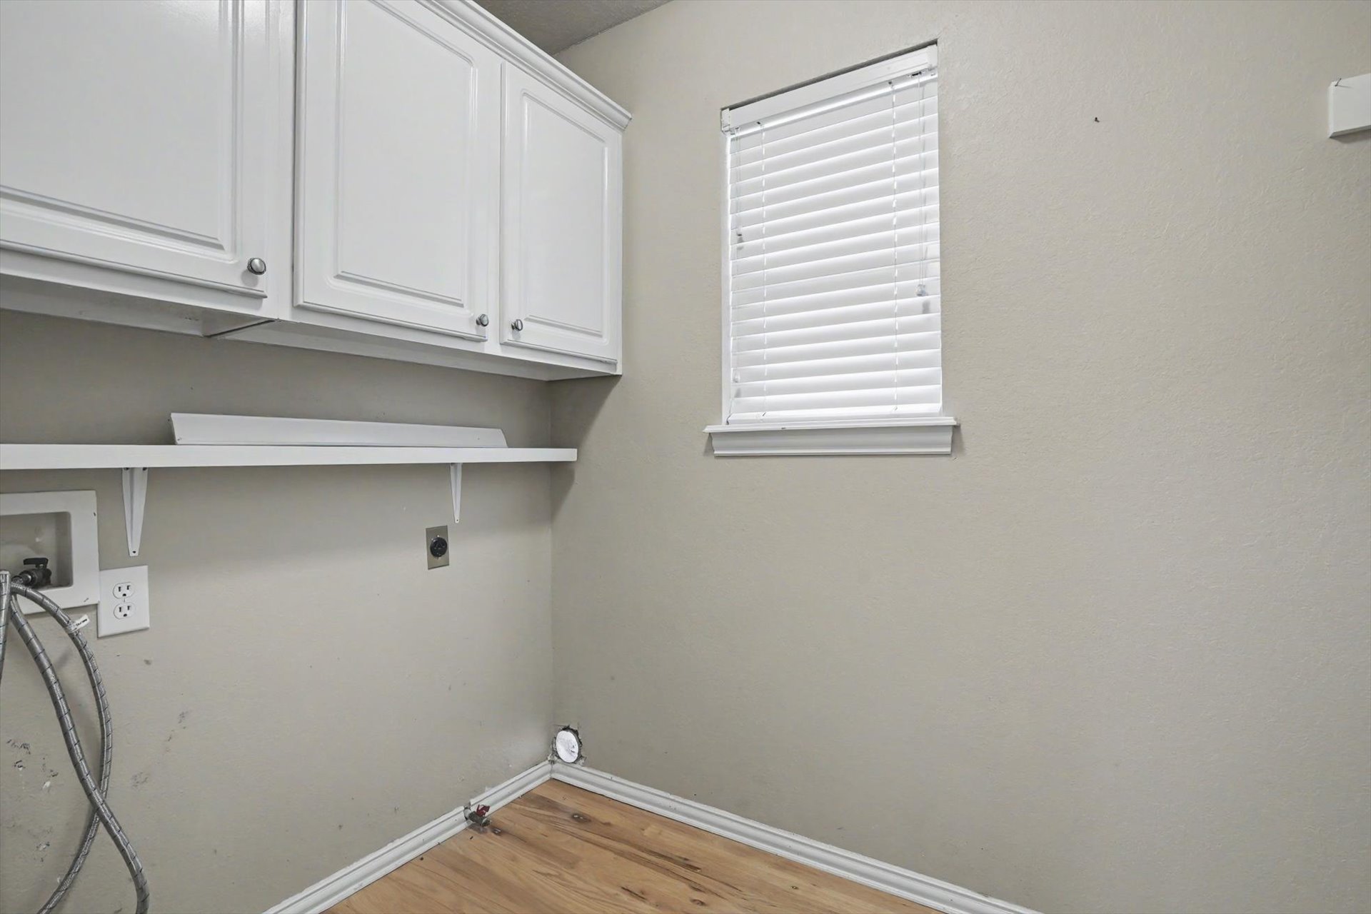
White shaker-style cabinetry, wood-finish flooring, built-in shelving, and a window with blinds
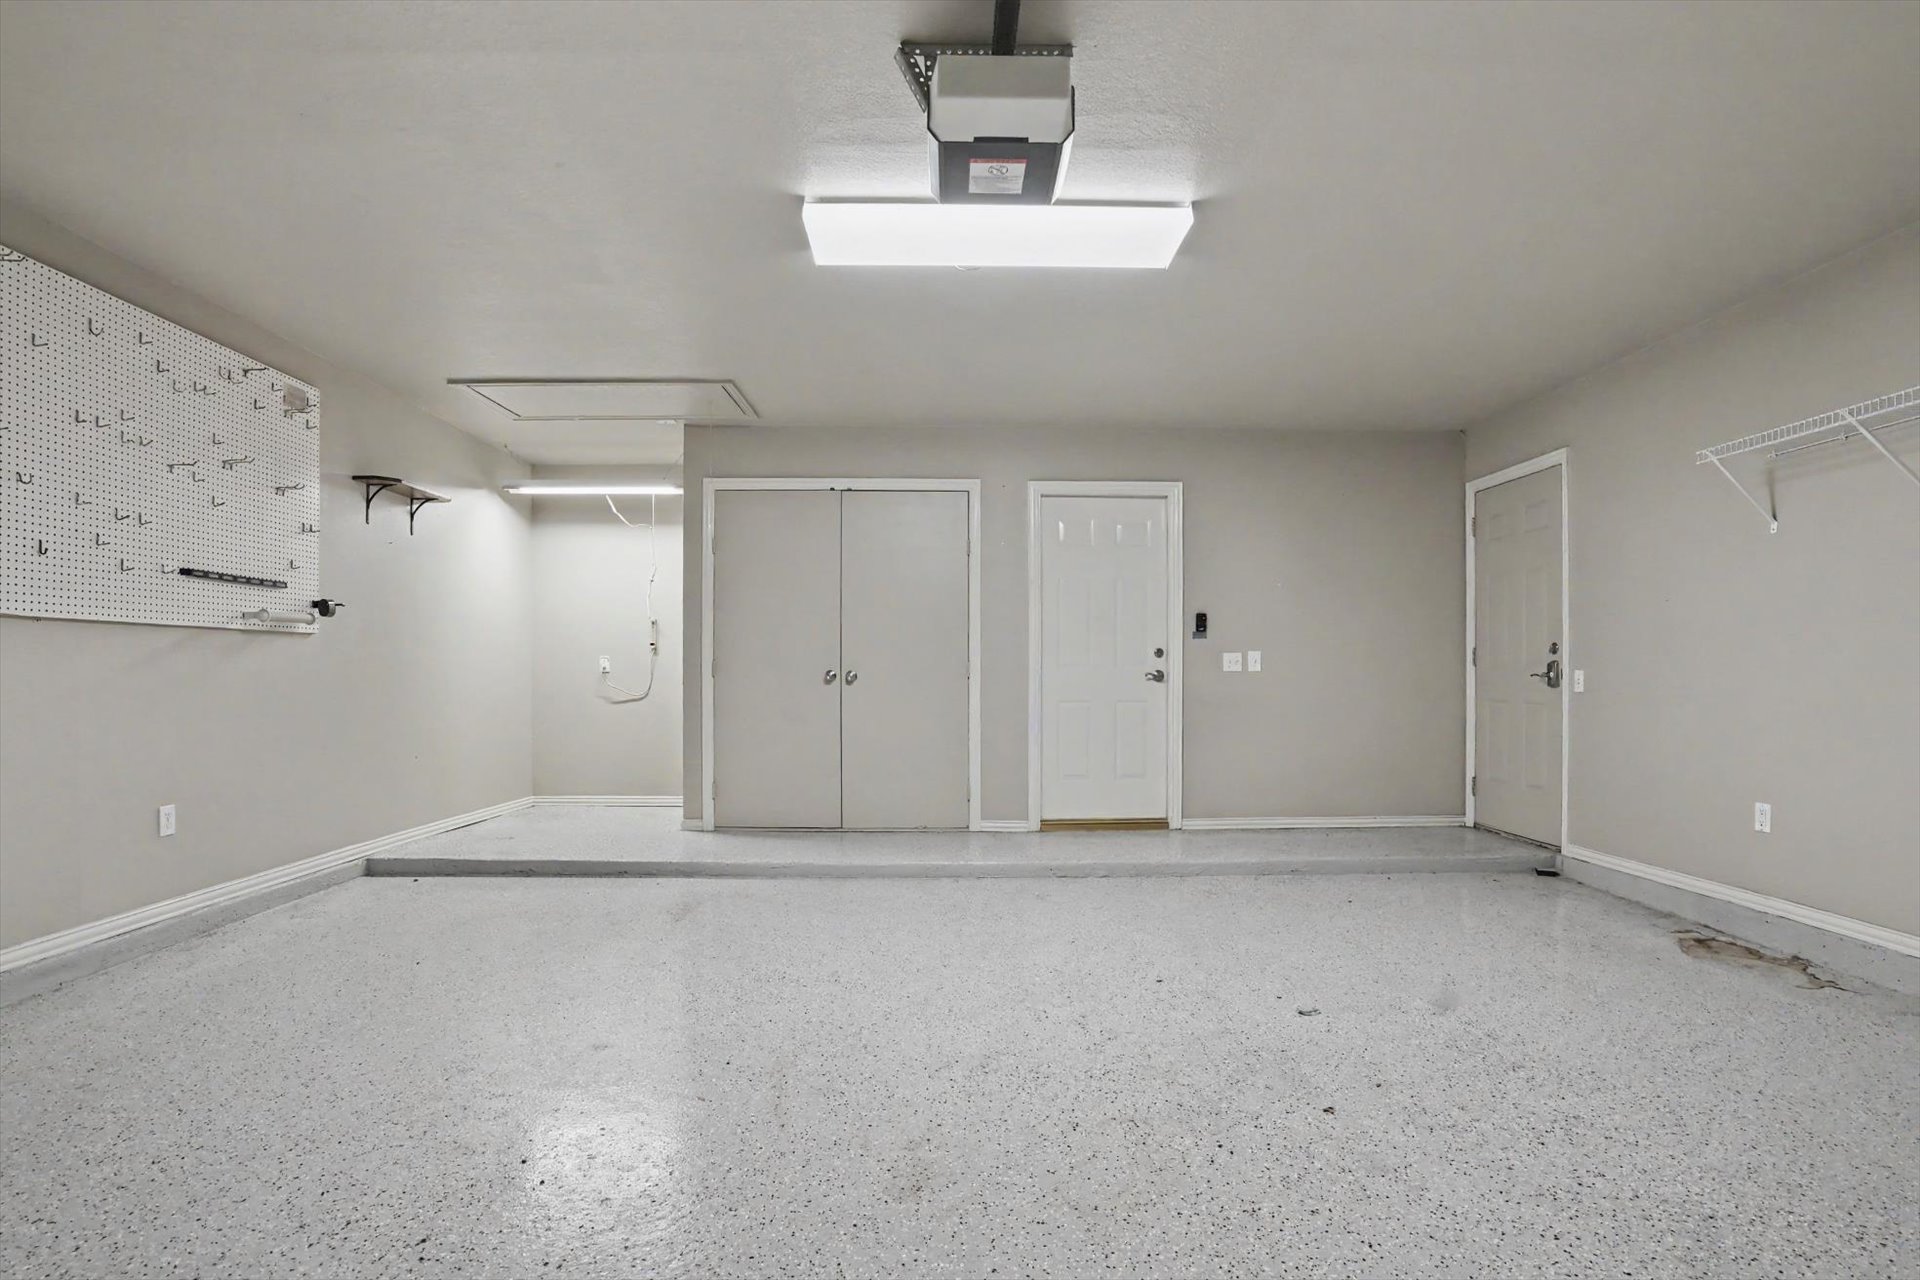
Epoxy-coated flooring, overhead garage door opener, overhead lighting, pegboard storage, and built-in shelving
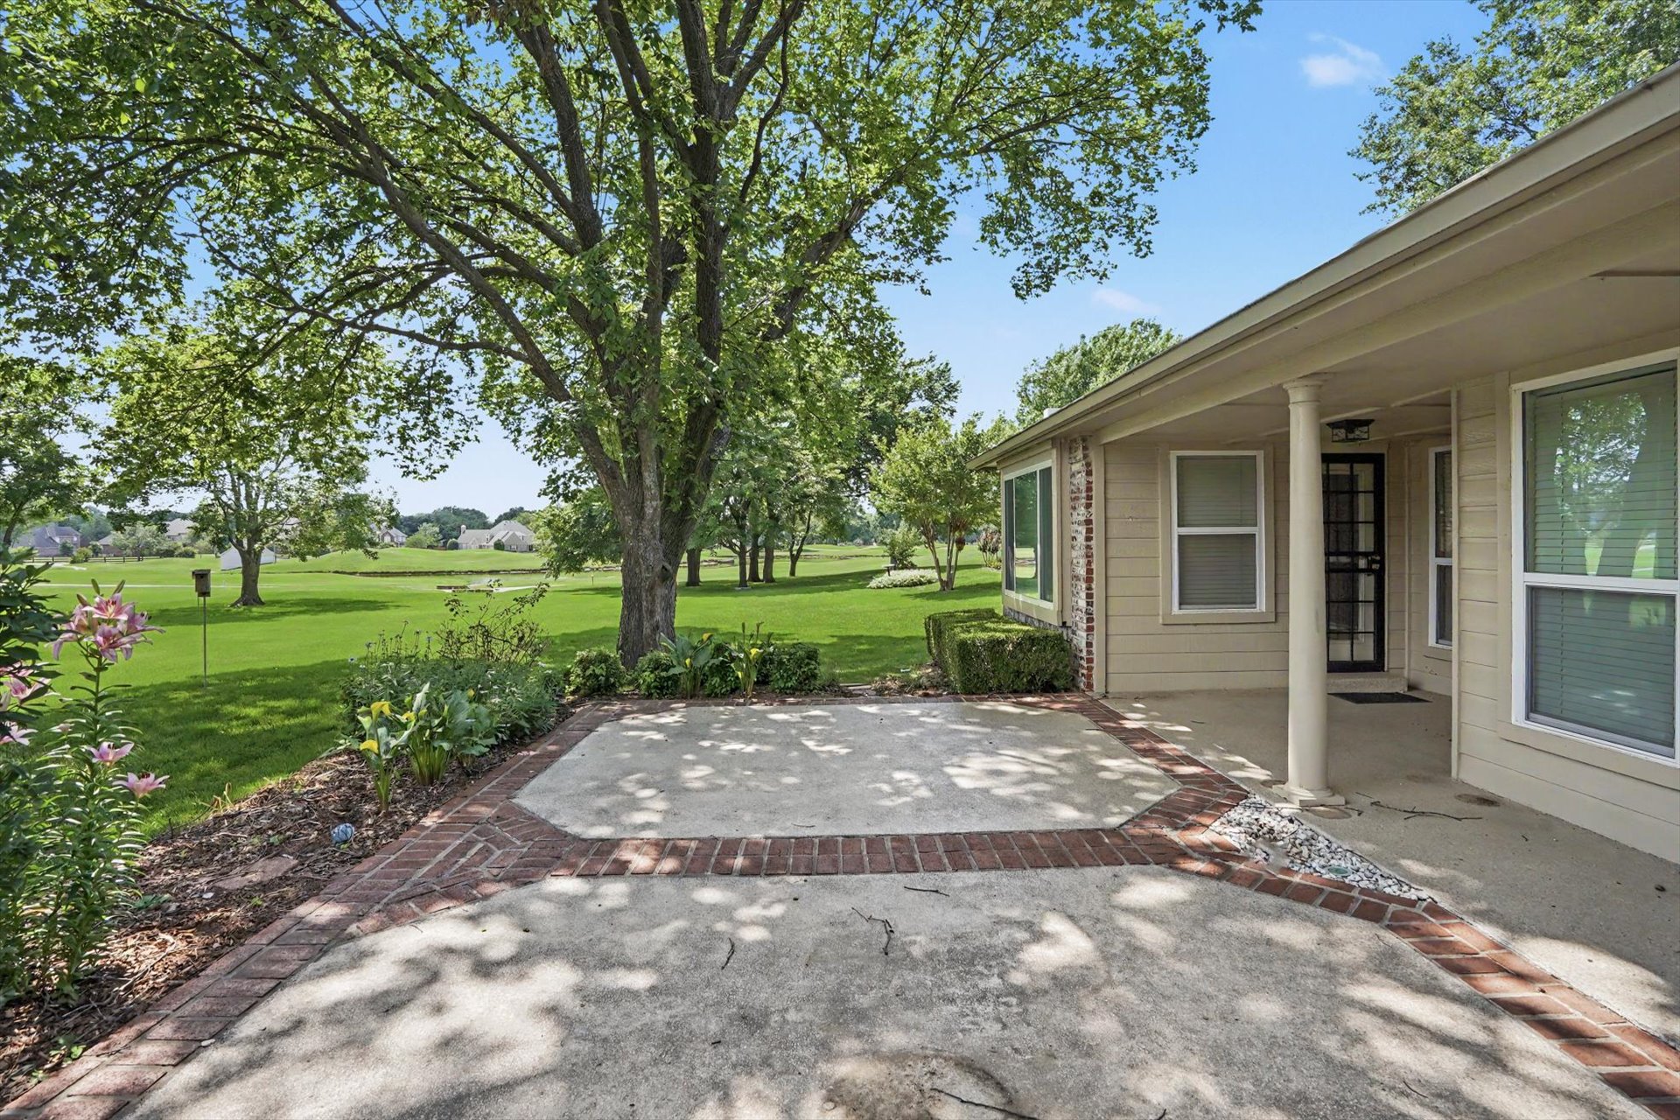
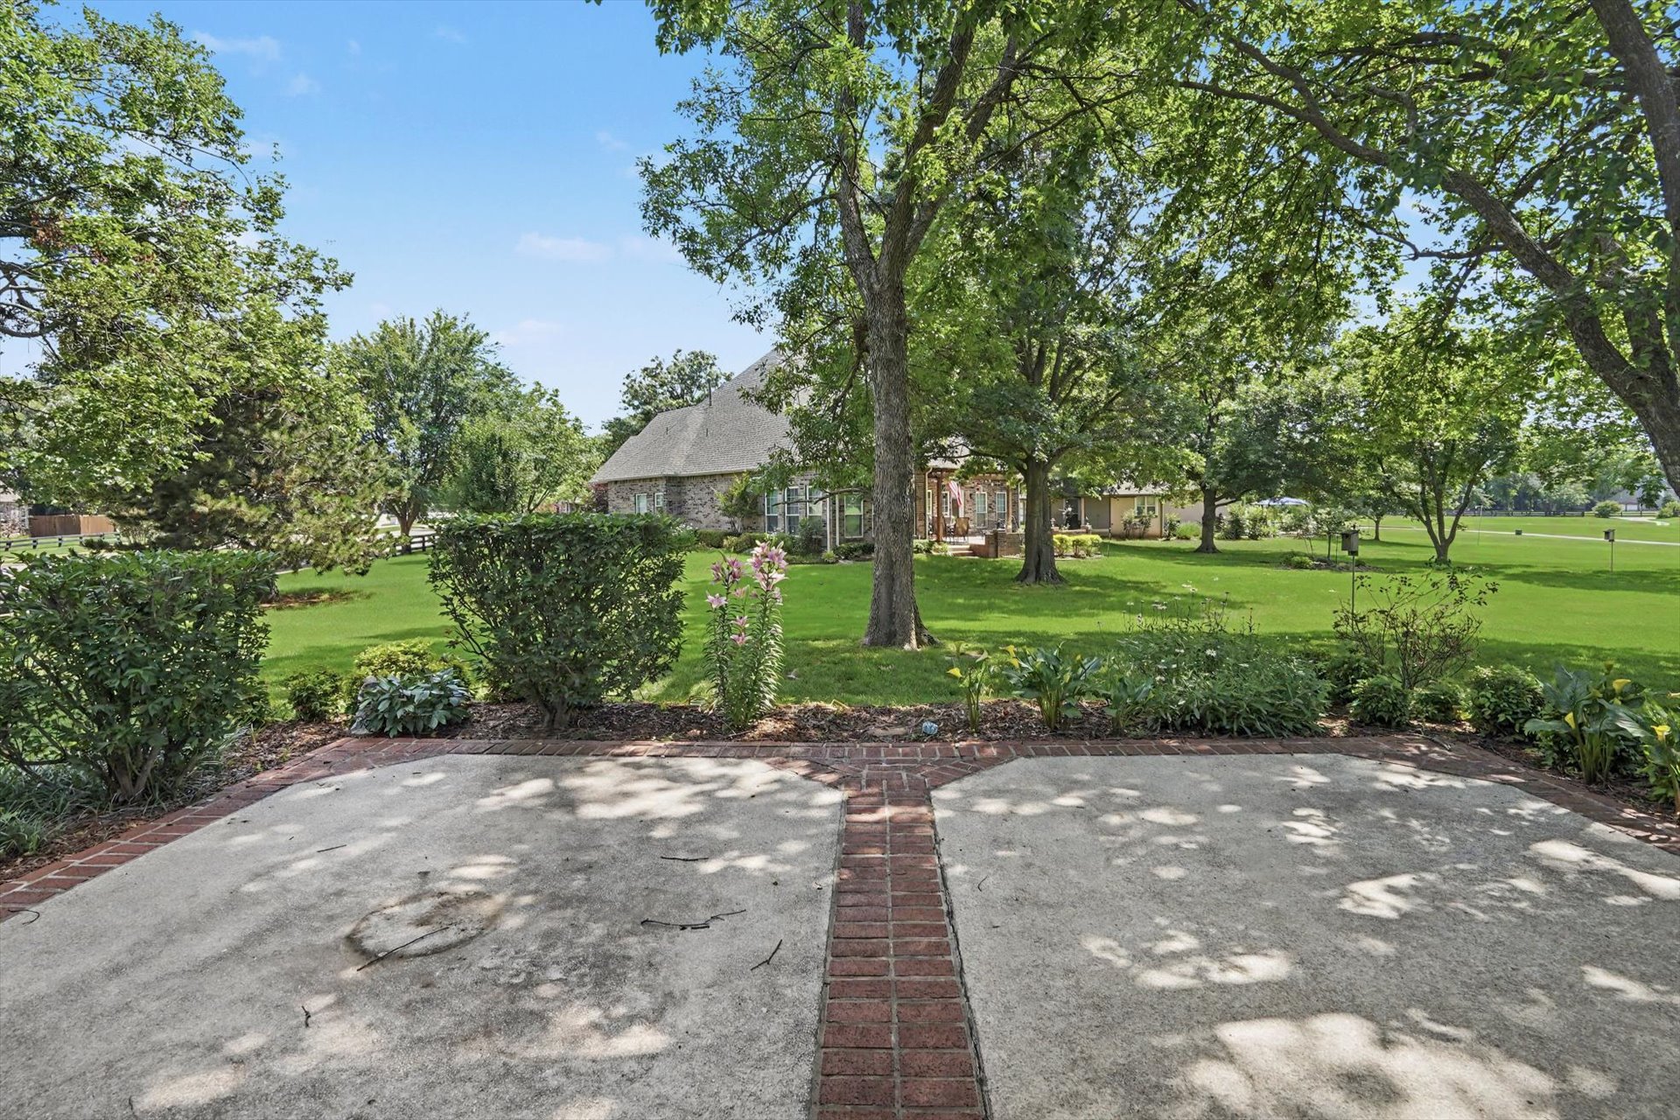
Covered patio with a concrete surface and brick detailing, complemented by a manicured lawn and mature trees
Expansive grounds showcase a brick-paved courtyard with symmetrical layout, mature shade trees, and manicured lawn
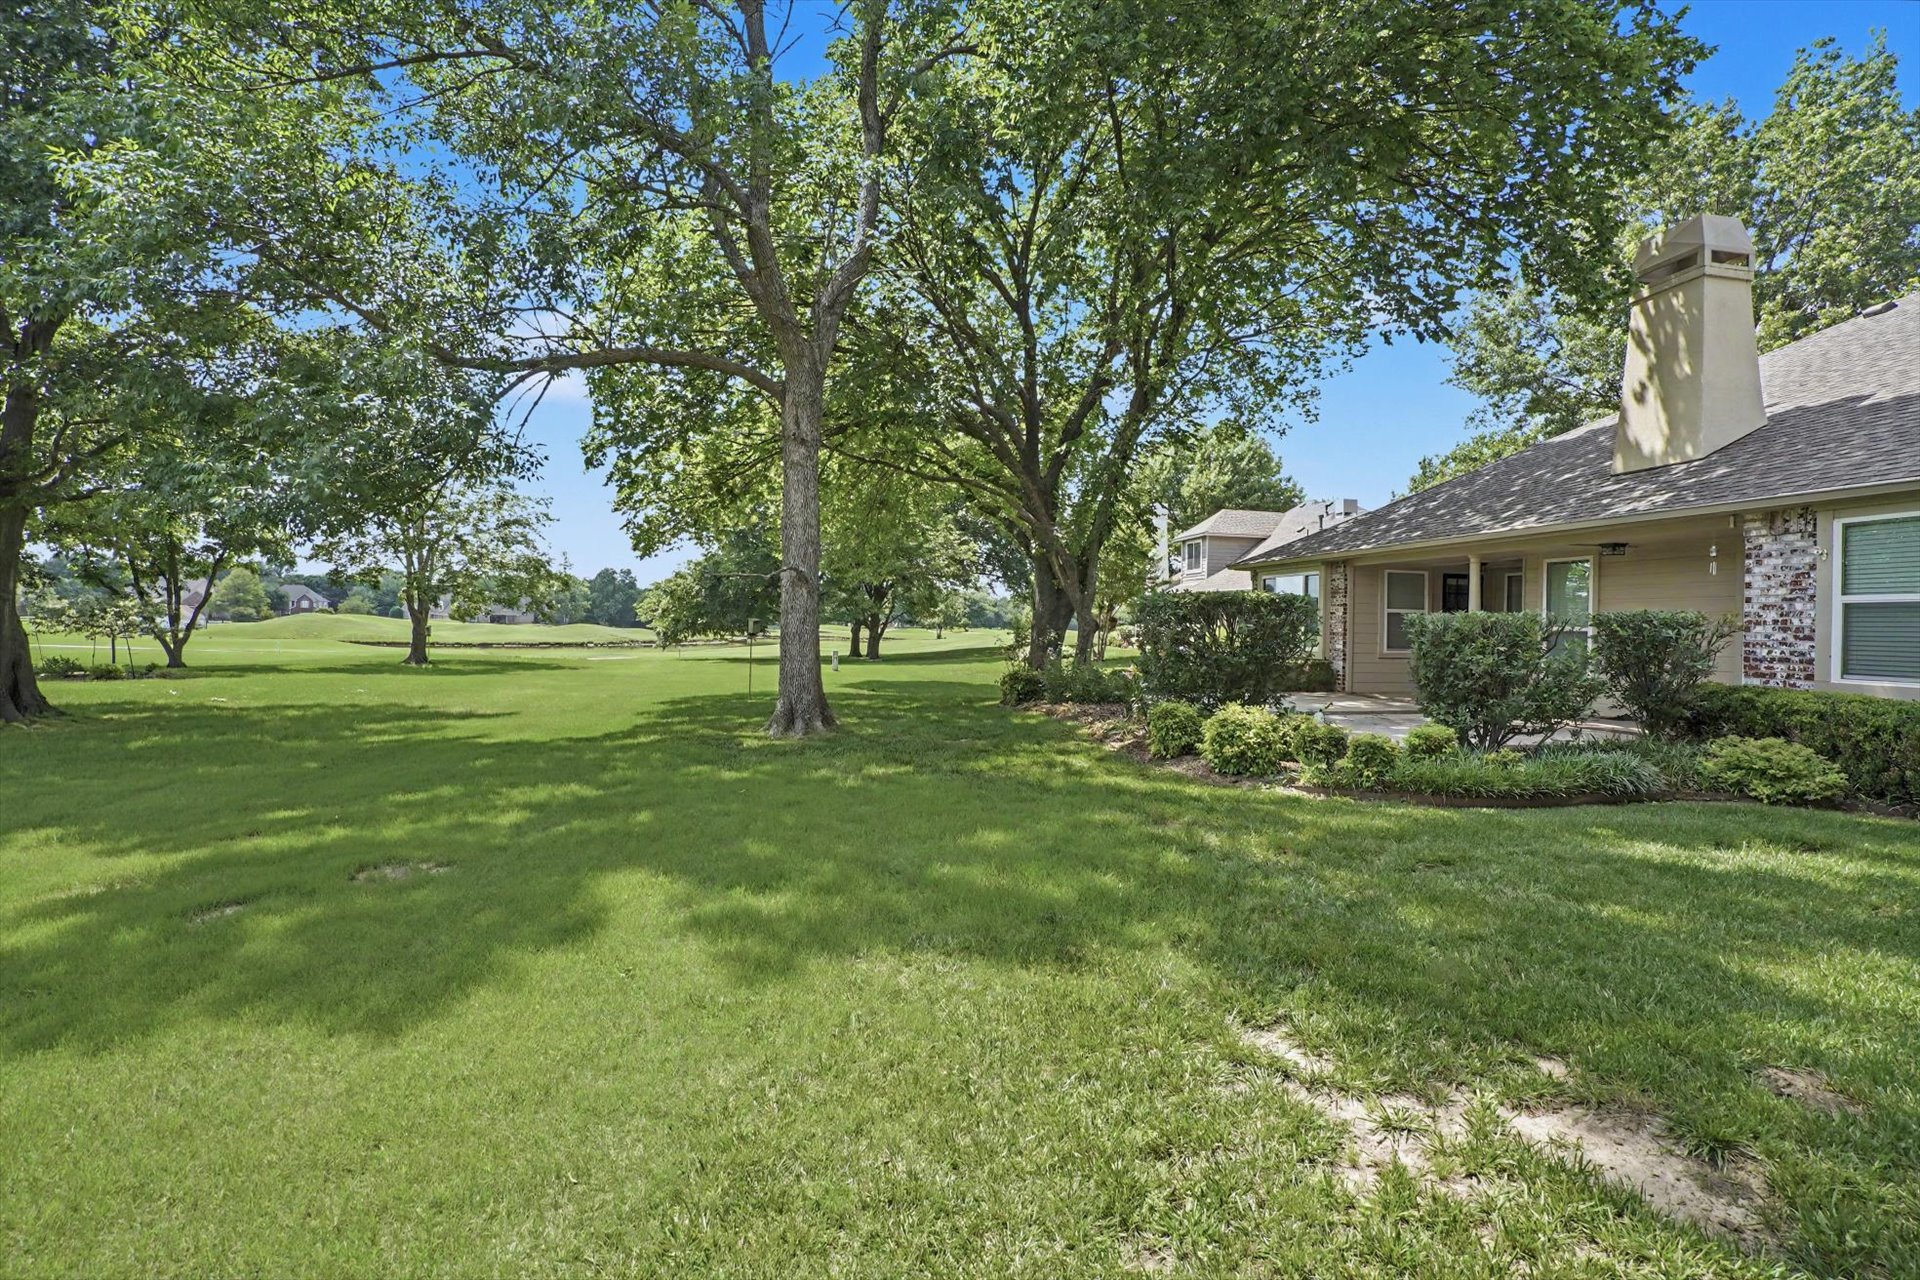
Expansive manicured lawn with mature shade trees and open grounds, adjoining a brick and stone residence featuring a covered entry portico and established landscaping along the home's perimeter
Brick exterior home situated on manicured grounds featuring a circular driveway, mature landscaping with established trees, attached garage with overhead door, and black fencing along the property perimeter
Brick and stone facade residence with an attached garage, featuring mature trees and a manicured lawn
Expansive grounds featuring mature hardwood trees, lush manicured lawn, and multiple residential structures set across generous acreage
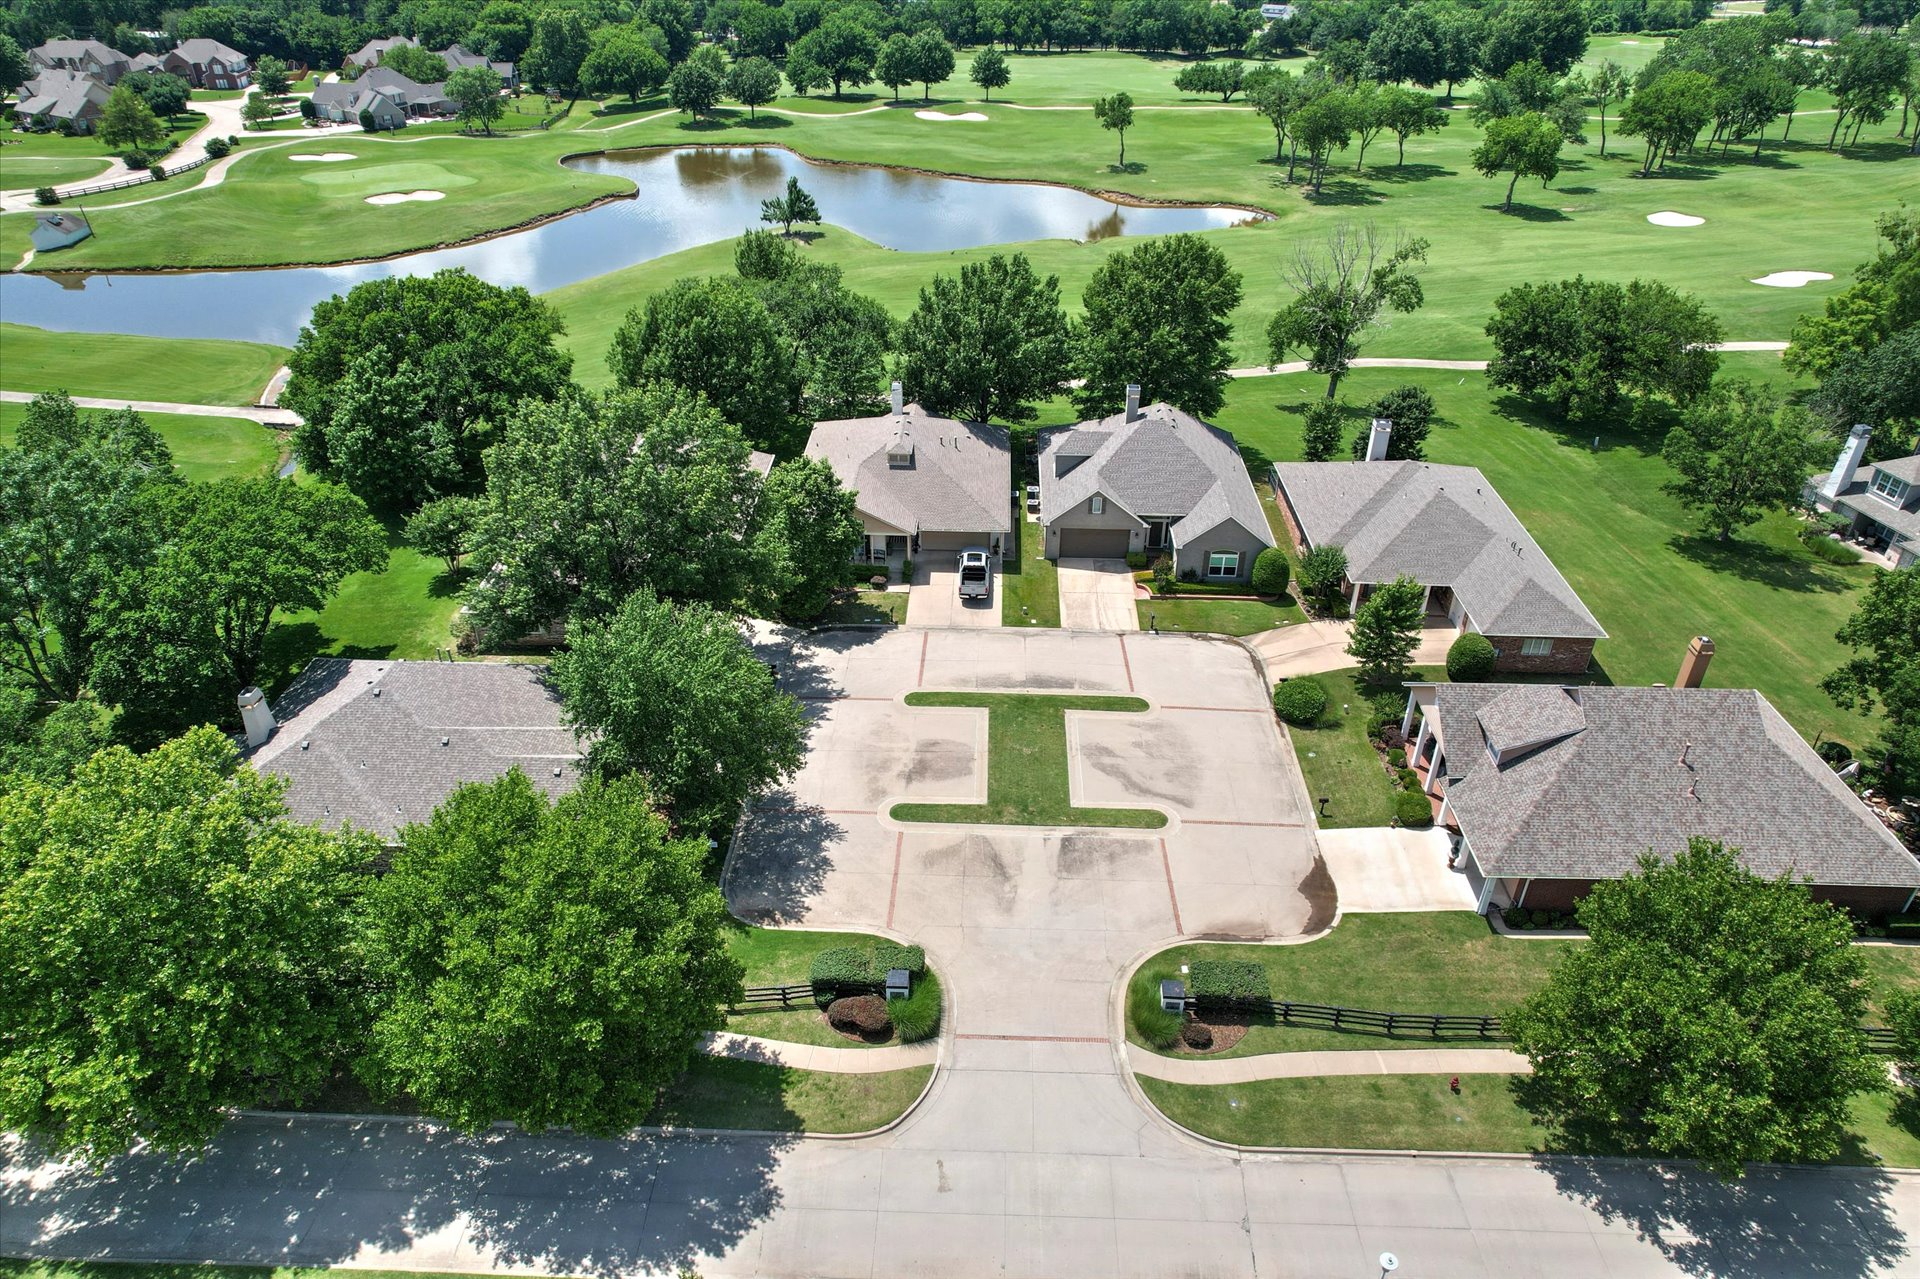
Aerial view of this elegant estate showcasing a circular driveway with manicured landscaping, mature trees throughout the grounds, and a golf course setting with water features visible in the distance
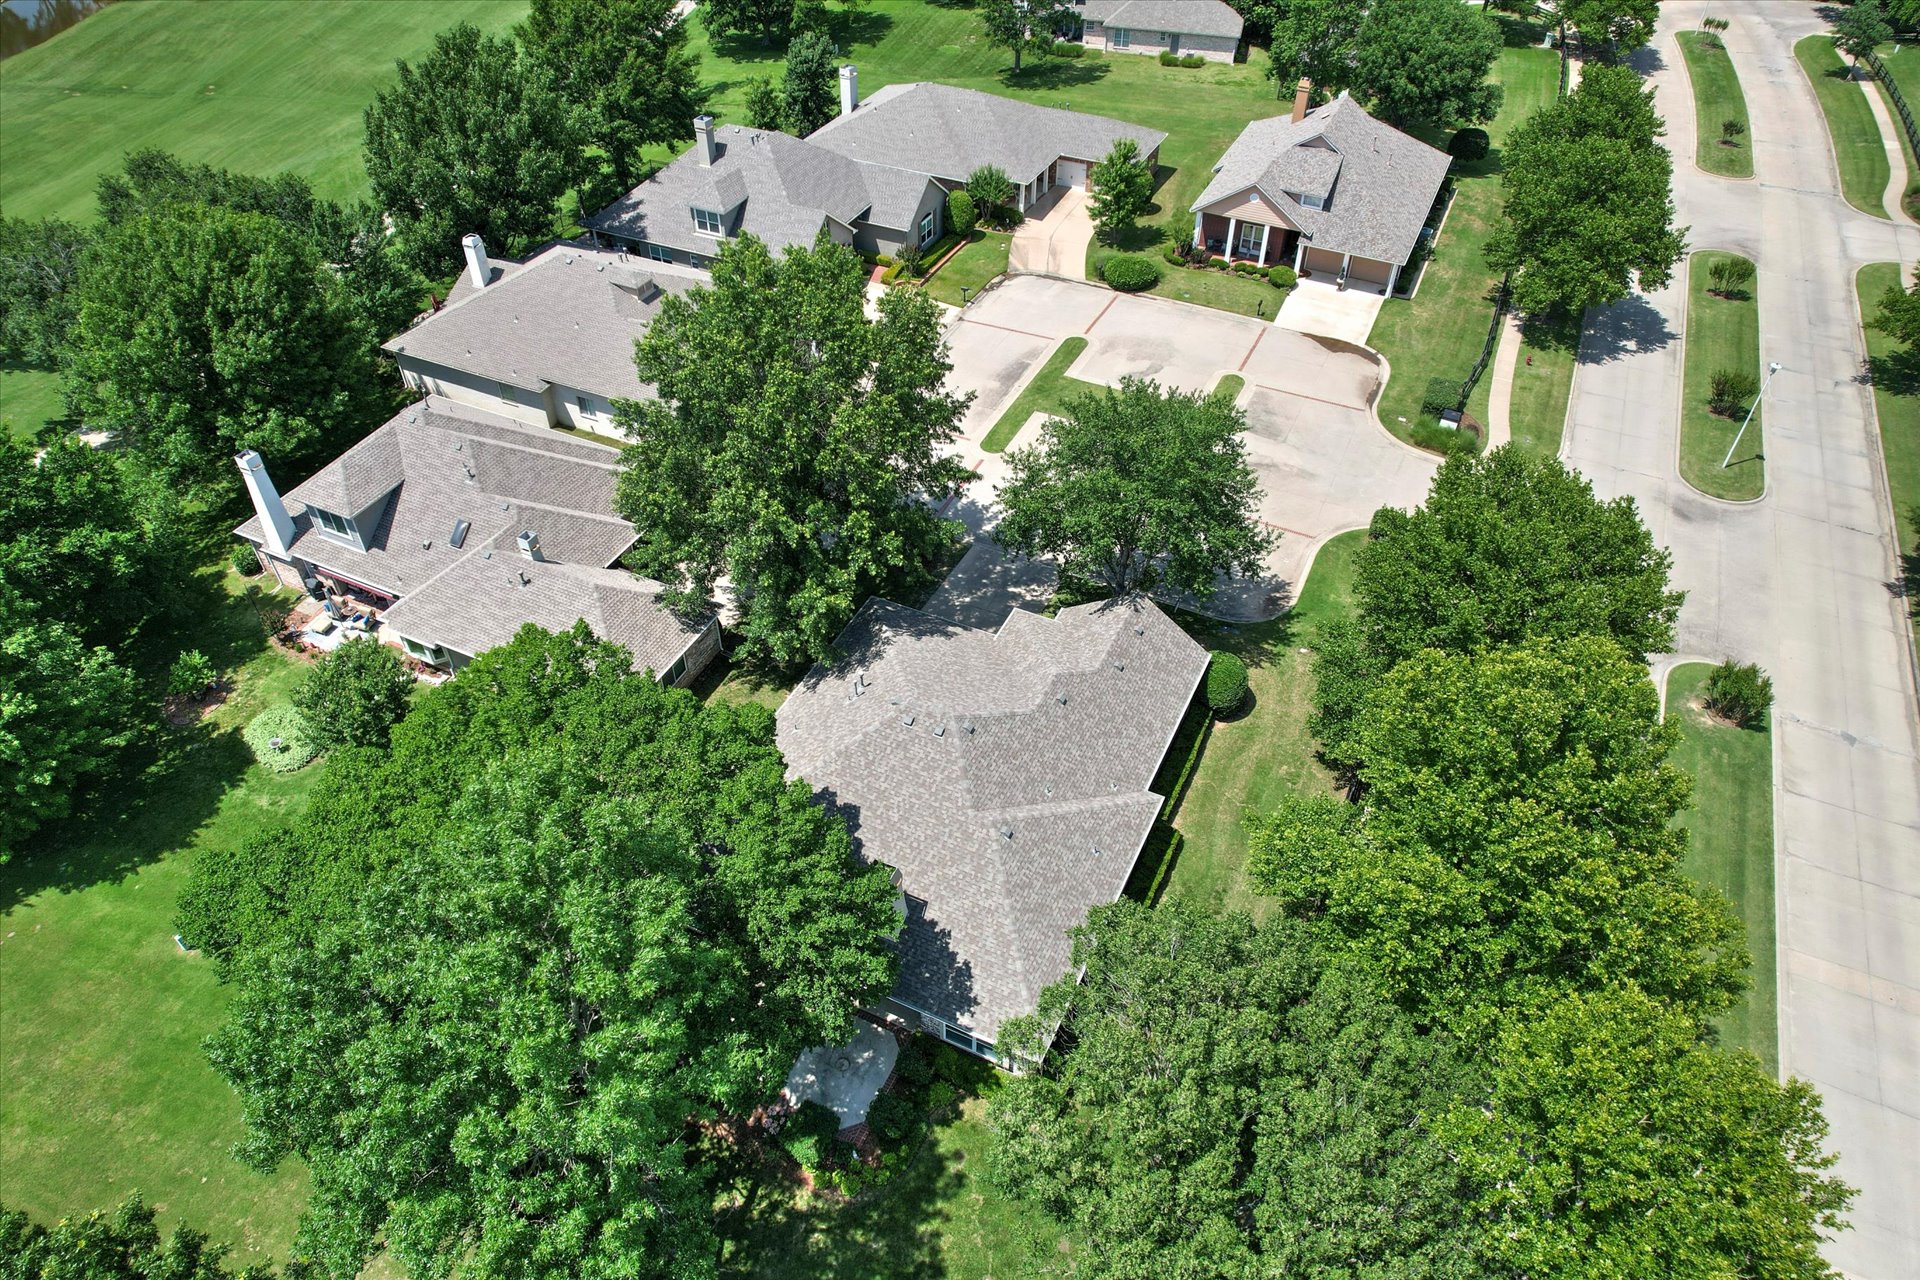
Aerial view showcasing a substantial residence with a multi-level architectural design, slate-colored asphalt shingle roofing, and expansive manicured grounds
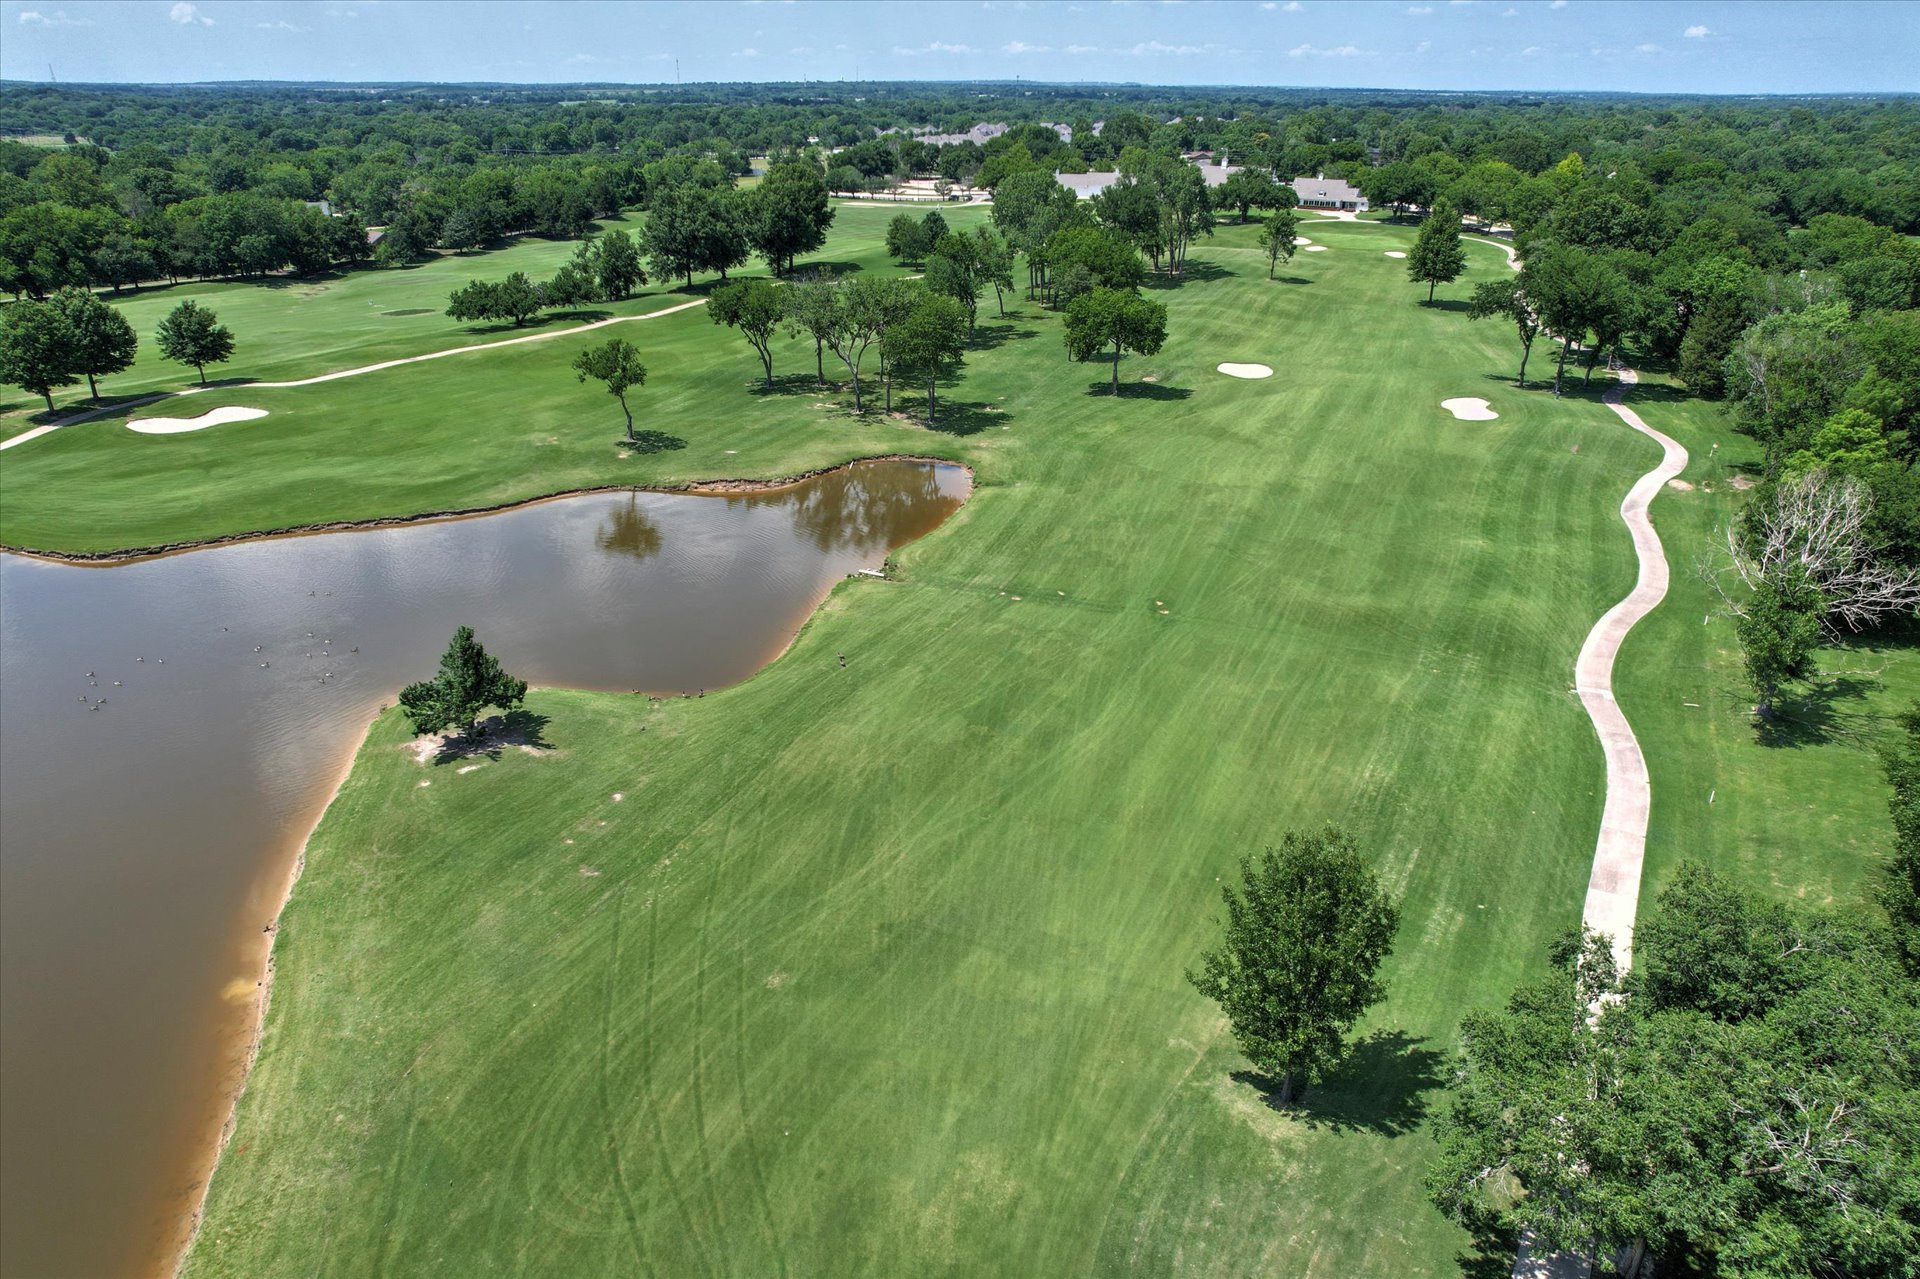
Expansive grounds featuring meticulously manicured fairway-style turf, a scenic water feature with natural shoreline, mature specimen trees strategically positioned throughout, and a curved cart path providing defined circulation across the property
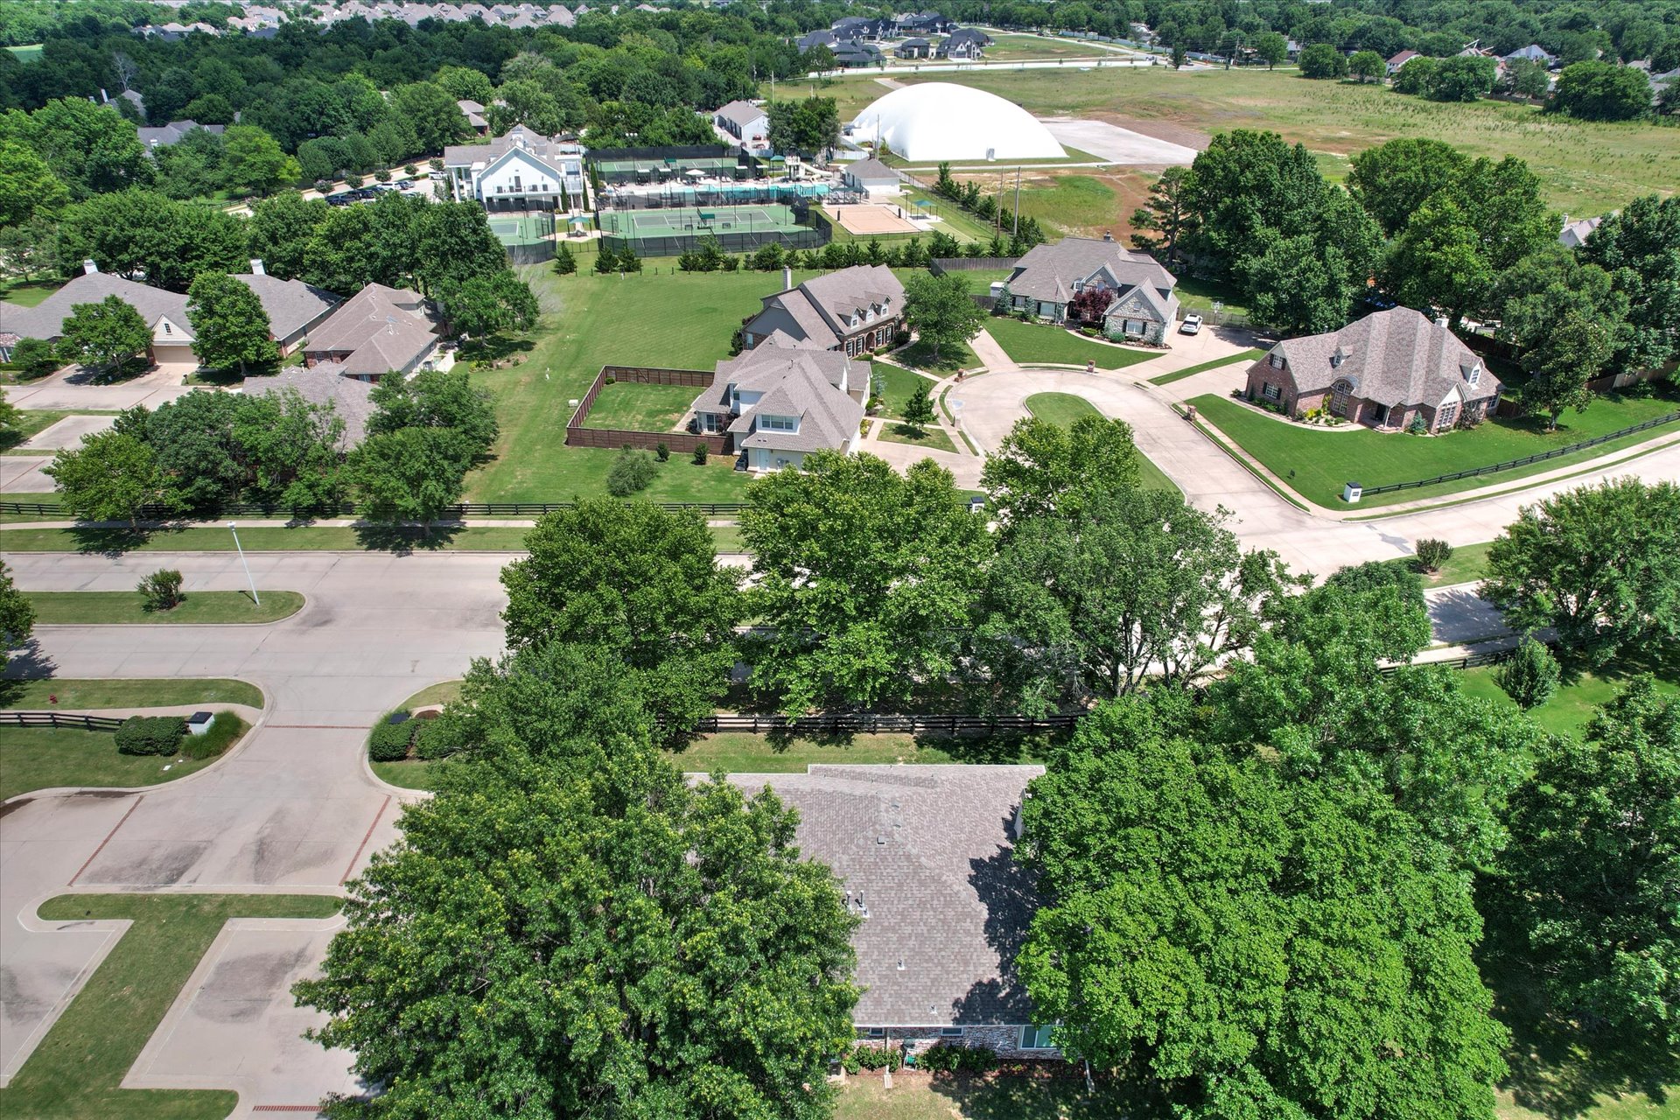
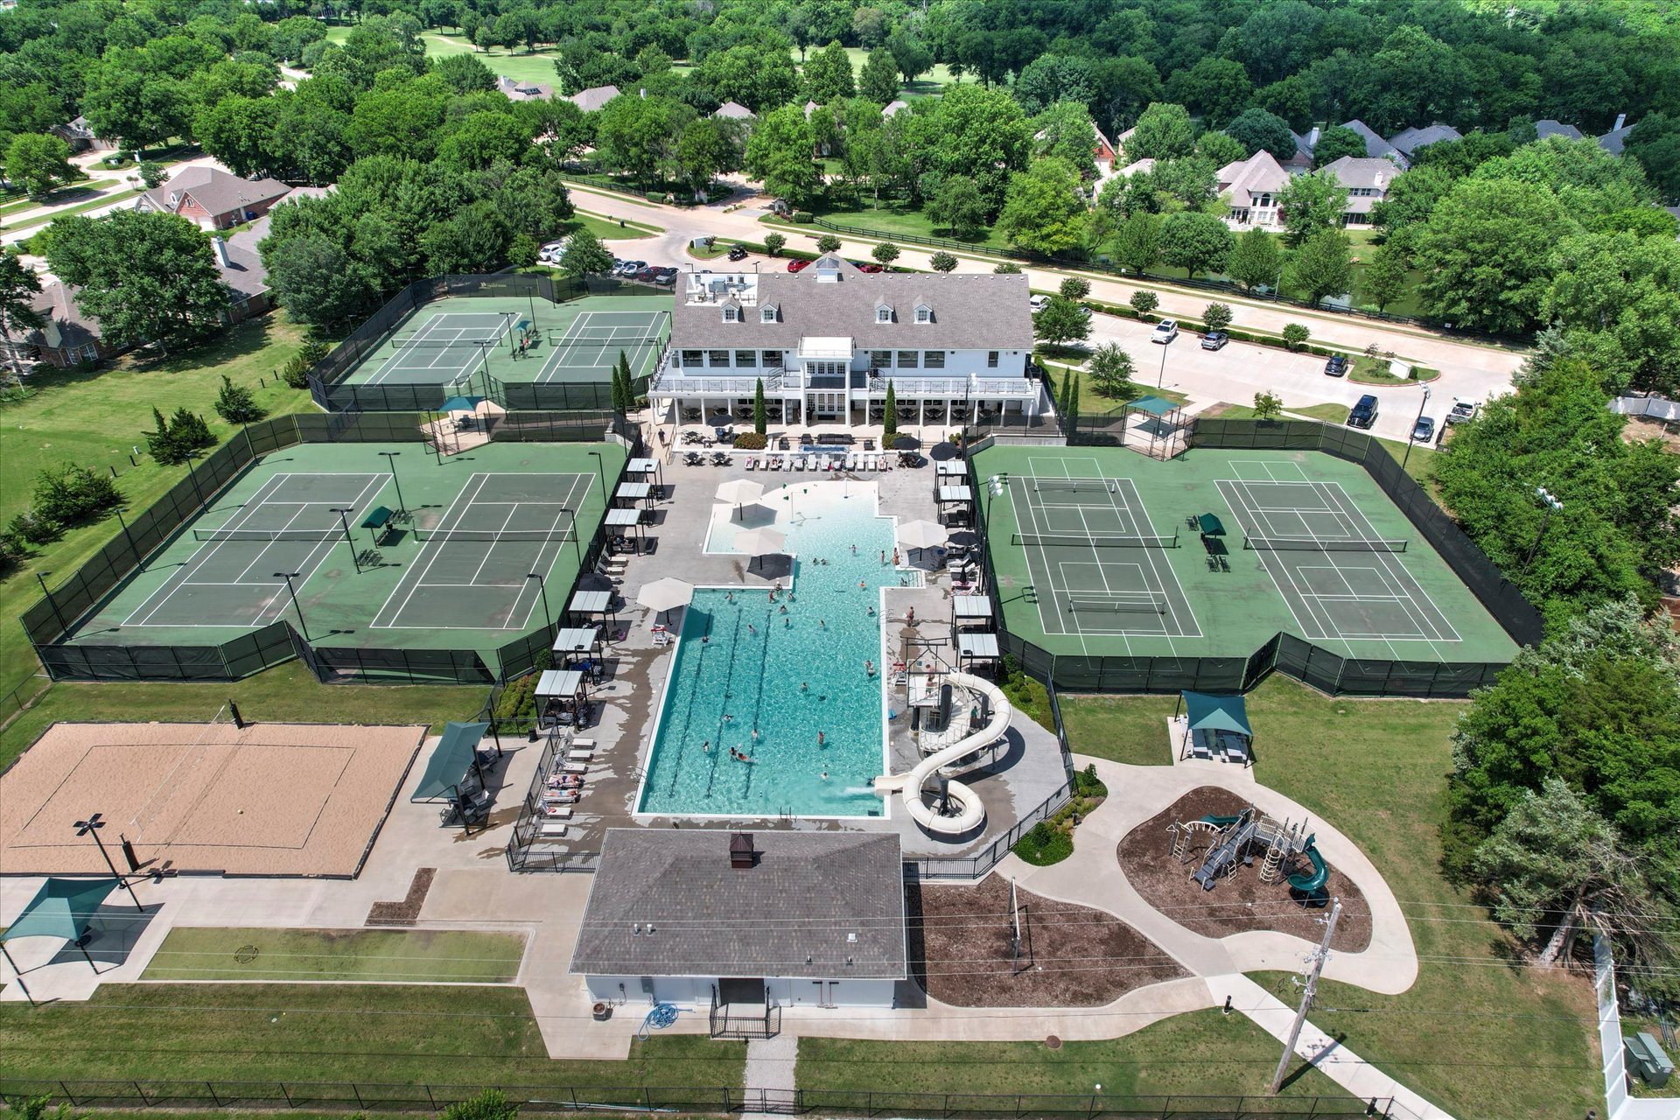
Expansive recreational compound featuring a resort-style swimming pool with surrounding hardscape, six clay tennis courts, a regulation sport court, manicured lawn areas, mature landscaping, and a substantial main residence with covered outdoor entertaining spaces

 Price Reduced Listing