Price Reduced Listing






Description
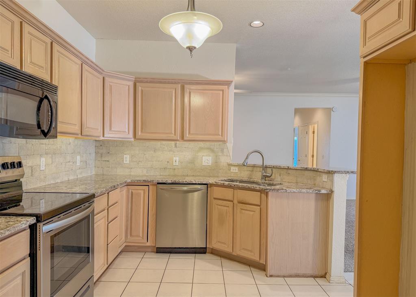
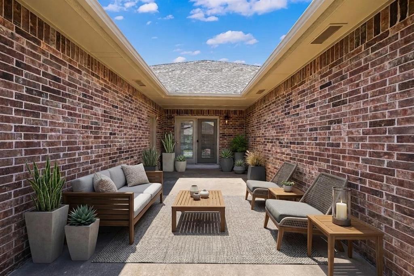
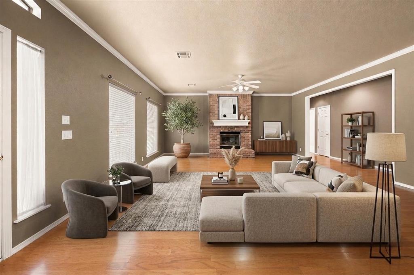
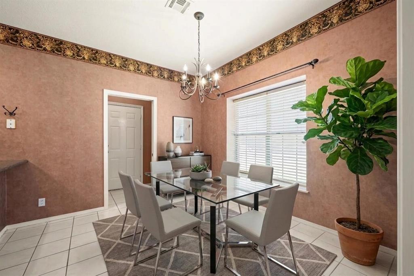
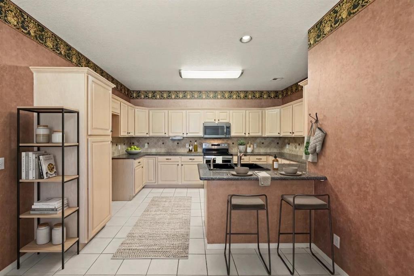
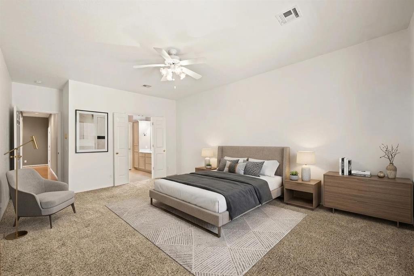
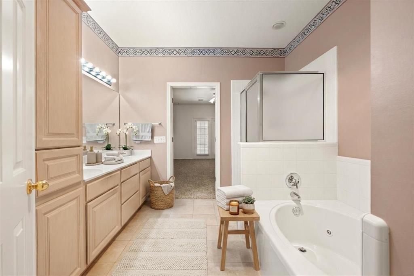
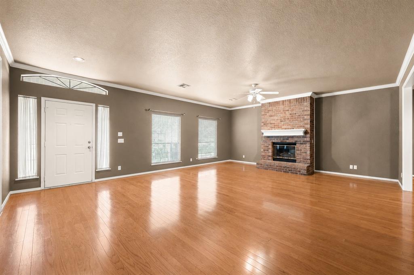
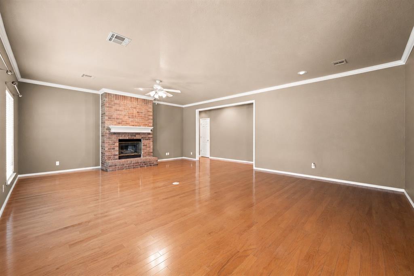
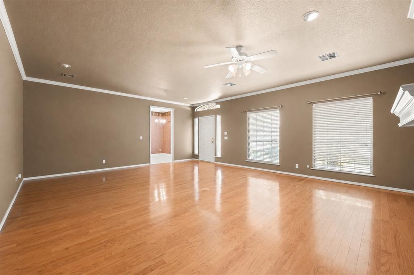
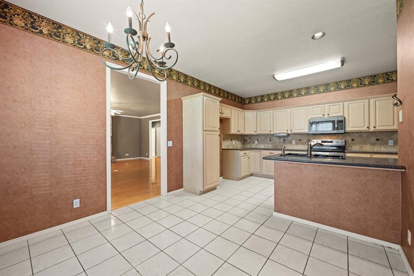
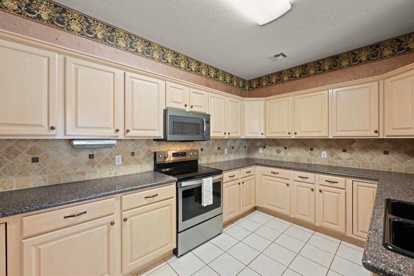
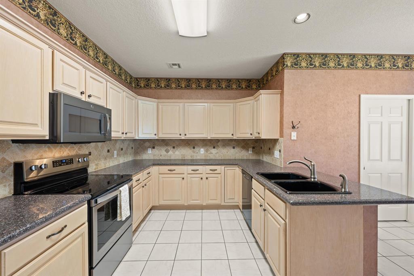
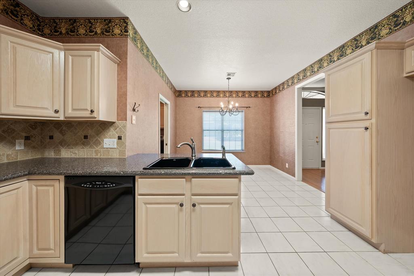
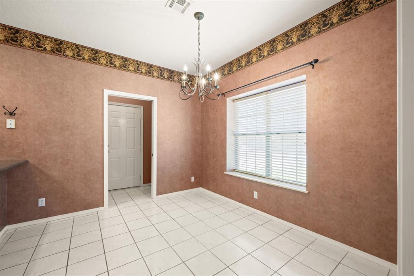
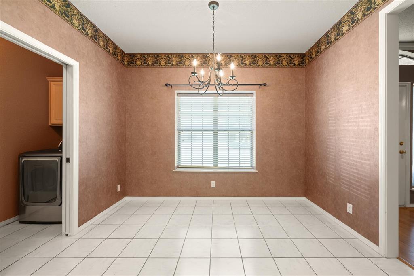
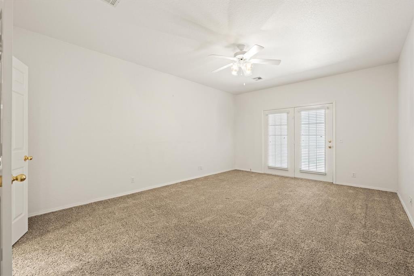
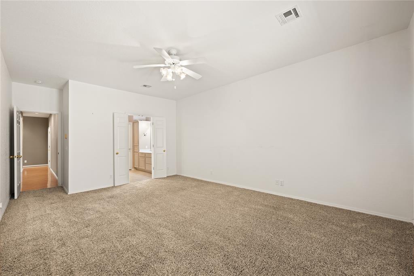
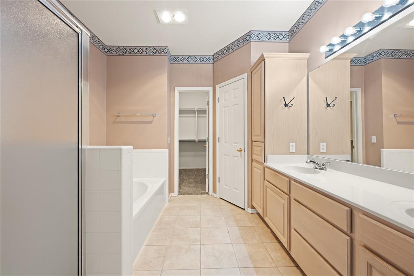
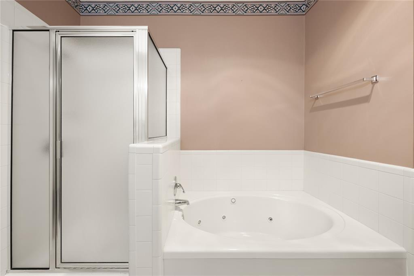
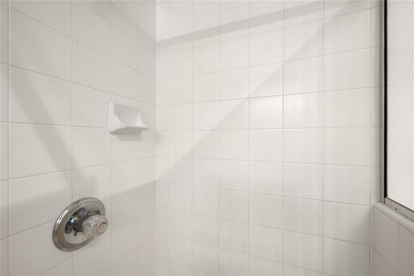
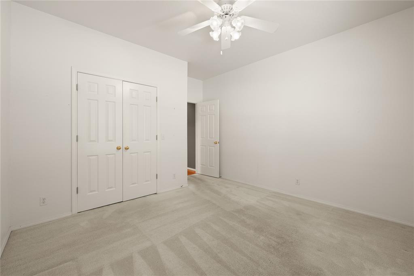
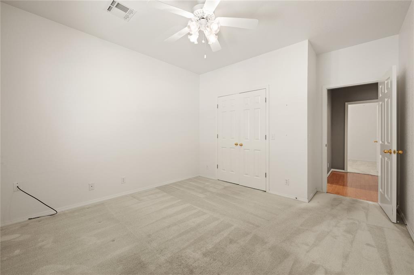
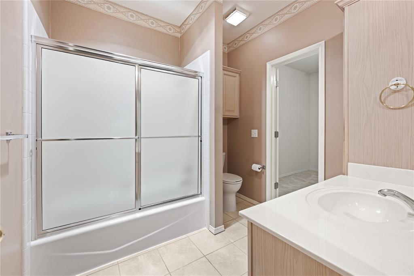
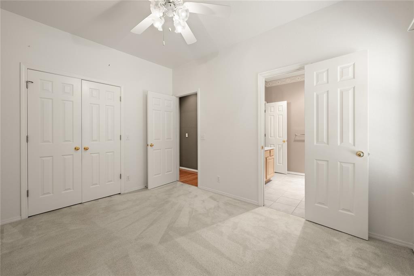
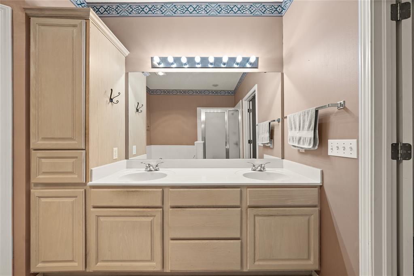
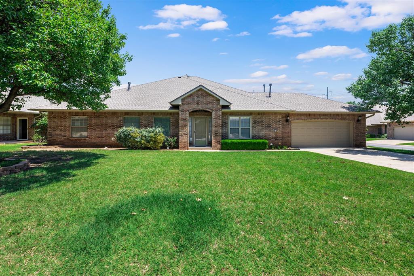
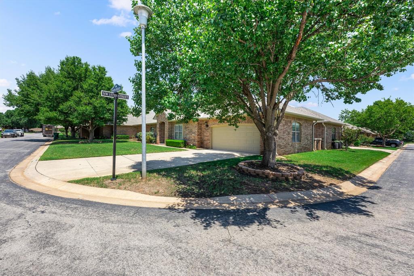
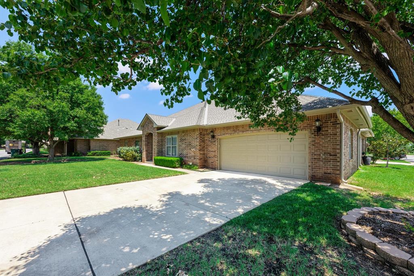
Welcome to effortless living in the highly sought-after gated community of Vintage Gardens, where comfort, convenience, and timeless style come together at 15800 Napa Ridge. This beautifully meticulously maintained home offers an inviting blend of elegance and ease, ideal for those seeking a low-maintenance lifestyle without compromising on space or quality. Enter inside to an oversized main living area filled with natural light, featuring wood flooring and a stunning brick fireplace, perfect for quiet evenings or entertaining guests. The thoughtfully designed open-concept kitchen flows seamlessly into the dining area, creating an ideal space for everyday living and gatherings alike. Your private primary suite serves as a peaceful retreat, complete with a spacious en-suite bath showcasing dual vanities, a soaking tub, a separate walk-in shower, and a generous closet. A well-appointed second bedroom offers convenient access to the hall bath, while the third room provides flexible options, use it as a bedroom, home office, study, or additional living space to suit your needs. Enjoy outdoor living year-round with the covered patio area, perfect for morning coffee, evening relaxation, or hosting friends. Additional features include a zoned sprinkler system for efficient irrigation and a storm shelter conveniently located in the garage for added peace of mind. A new roof replaced in June 2025 adds further value. Residents of Vintage Gardens enjoy exceptional HOA benefits, including lawn care, exterior painting, gated entry, community pool, and clubhouse access, allowing you to focus on enjoying life rather than maintenance. This home offers a rare opportunity to enjoy a quiet, active, and carefree lifestyle in one of the area's most desirable communities. No sign in yard. Welcome Home!
Details
| MLS # | 1231433 |
|---|---|
| Listing Type | For Sale |
| Style | Town House |
| HOA Dues | $2,400 |
| Sub-Type | Resale |
| Status | Active |
| Year | 1996 |
| Days On Site | 89 |
| Listing Provided By | Chinowth & Cohen | Karen Blevins |
Features
| Bed(s) | 3 |
|---|---|
| Bath(s) | 2 Total |
| SQ Feet | 1,867 |
| Garage | 2 |
| Story(s) | 1 |
| Acreage | 0.07 |
Interior
| Rooms Total | 0 |
|---|---|
| Heating | Natural Gas |
| Fireplaces Total | 1 |
| Appliances | Dishwasher, Disposal, Microwave |
| Interior Features | Ceiling Fan(s), Paint Woodwork |
Exterior
| Exterior Features | Patio-Covered, Patio - Open |
|---|---|
| Lot Features | Corner Lot |
| Foundation Details | Slab |
Parking
| Garage Spaces | 2 |
|---|---|
| Parking Features | Concrete |
Utilities
| Utilities | Public |
|---|
Taxes
| Okc Tax Amount | 2914.0000 |
|---|---|
| Tax Block | 001 |
| Tax Lot | 21B |
Area Information
| State | OK |
|---|---|
| County | Oklahoma |
| City | Edmond |
| Zip Code | 73013 |
| School District | Oklahoma |
| School District | Santa Fe HS |
| Elementary School | West Field ES |
| High School | Santa Fe HS |
| Listing VS Median (in 73013) | |
Price: $269,500 low | high Med: $399,850 sqft: 1,867 low | high Med: 2,232 $ / sqft: $144 low | high Med: $179 On site: 89 low | high Med: 34 | |
Request a showing
Request a showing
Contact
Learn More About This Property

| State | OK |
|---|---|
| County | Oklahoma |
| City | Edmond |
| Zip Code | 73013 |
| School District | Oklahoma |
| School District | Santa Fe HS |
| Elementary School | West Field ES |
| High School | Santa Fe HS |
| Listing VS Median (in 73013) | |
Price: $269,500 low | high Med: $399,850 sqft: 1,867 low | high Med: 2,232 $ / sqft: $144 low | high Med: $179 On site: 89 low | high Med: 34 | |