











Description
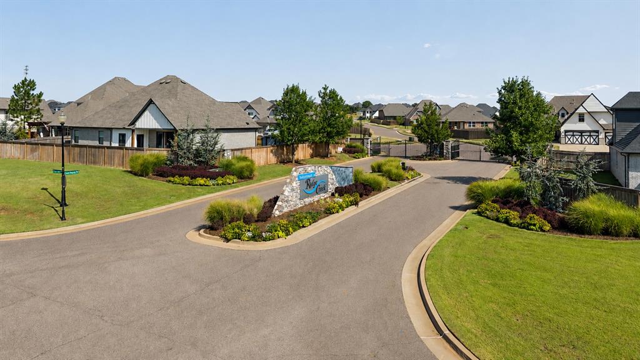
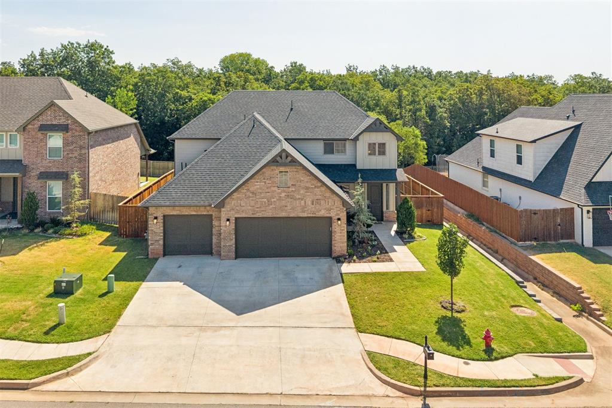
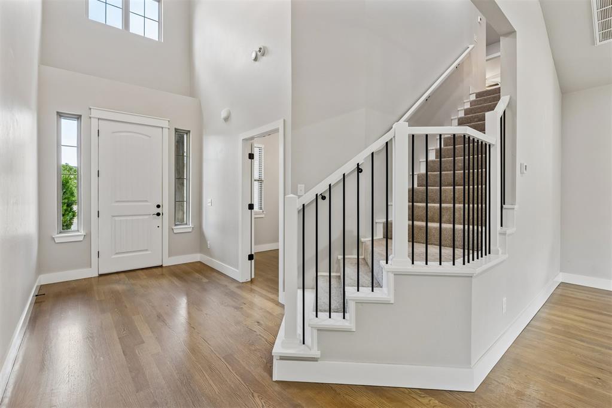
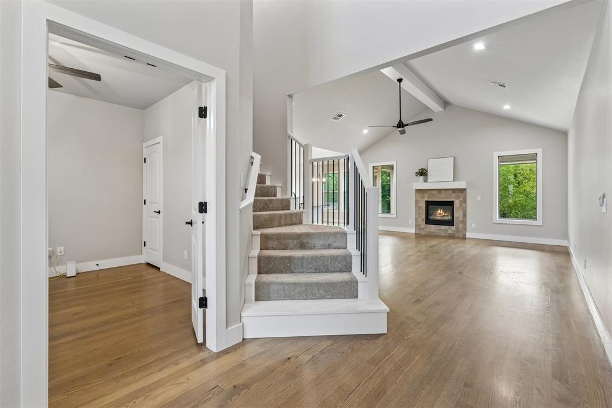
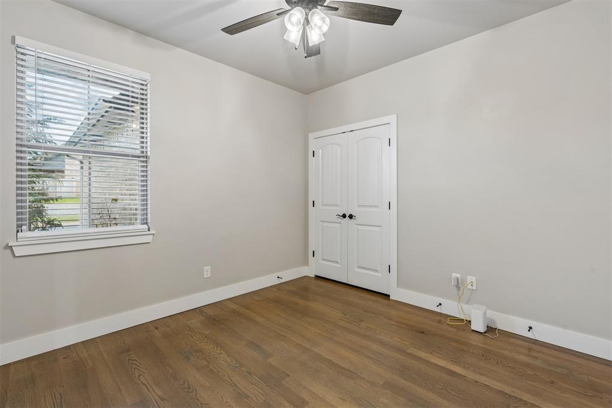
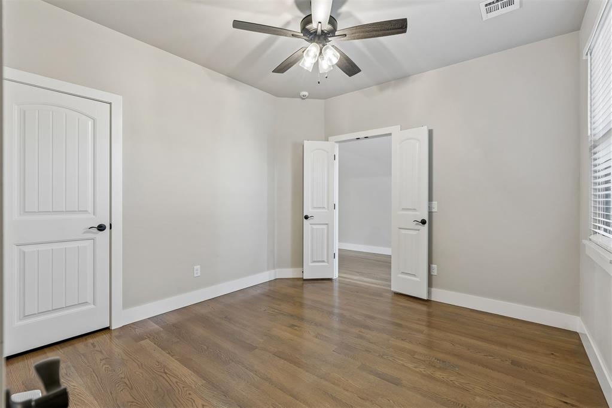
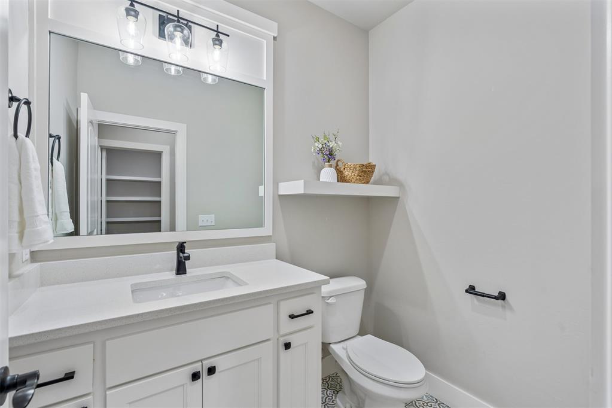
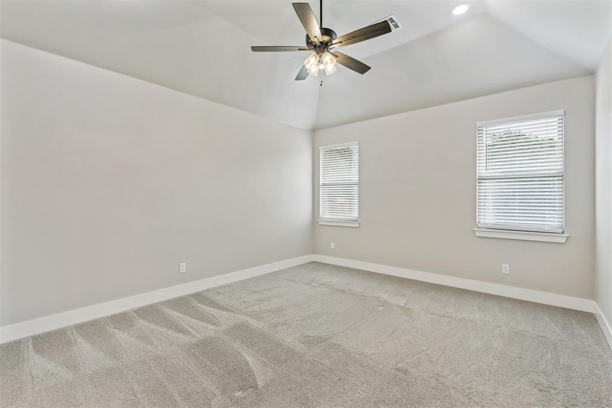
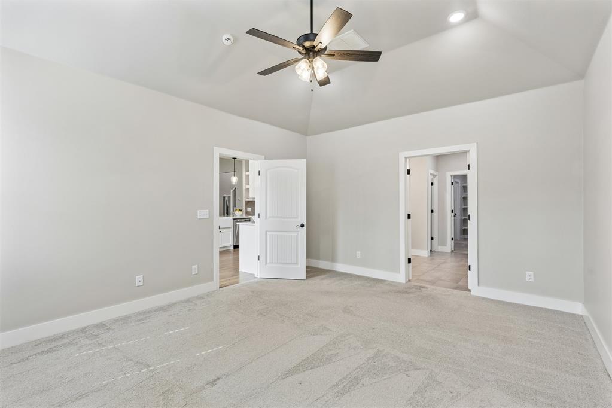
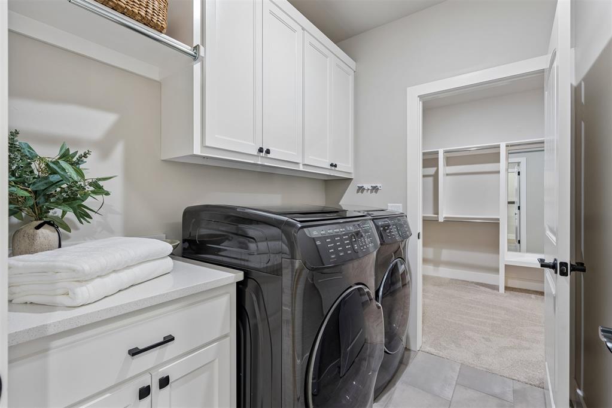
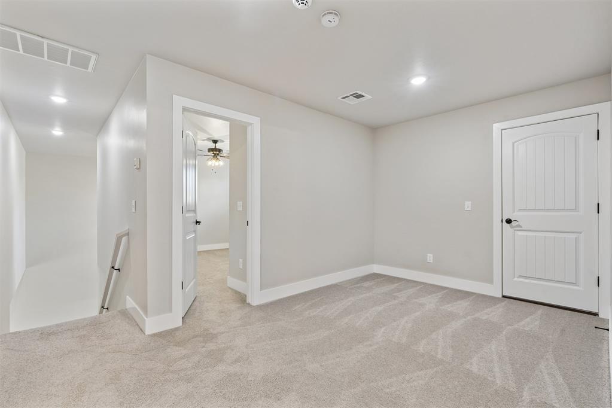
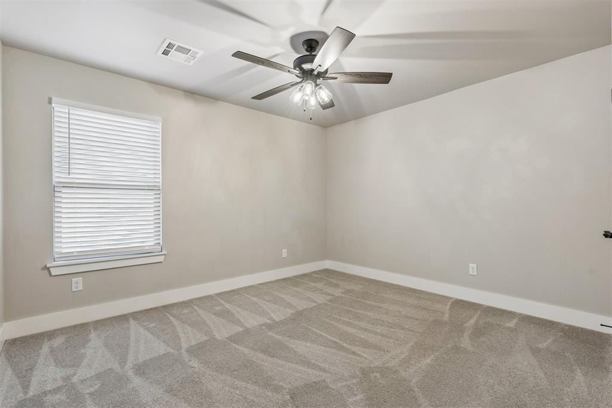
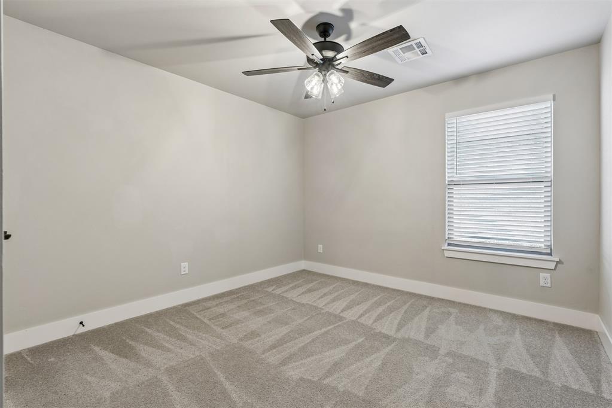
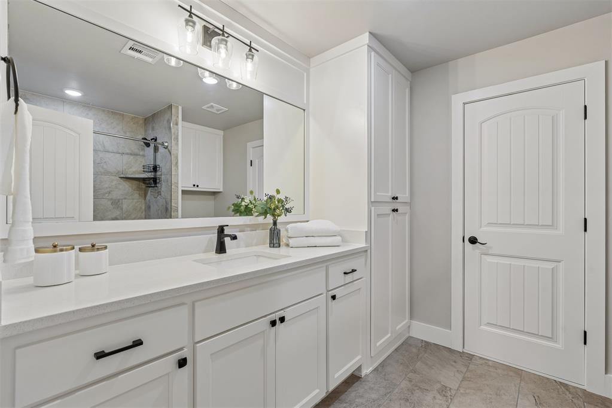
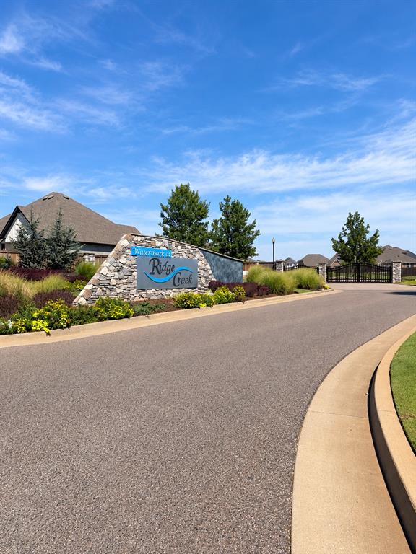
Built in 2022, this beautifully designed 5-bedroom home in a gated community offers modern finishes, flexible living spaces, and a desirable greenbelt location just minutes east of I-35. The versatile main-level office can easily function as a fifth bedroom, guest room, or flex space. The impressive open-concept living area features a grand cathedral ceiling and striking metal-railed staircase, creating a bright and spacious setting for everyday living and entertaining. The kitchen is designed with both style and functionality in mind, featuring cabinetry extending to the ceiling with accent lighting, double ovens, soft-close drawers and cabinets( through out the home), and an oversized pantry with exceptional storage. Privately located on the main level, the primary suite offers a spa-like retreat with a large jetted tub, dual vanities, and a European-style shower with floor-to-ceiling tile. The oversized primary closet provides abundant storage and conveniently connects directly to the laundry room. Upstairs are three additional bedrooms, a full bathroom, and a spacious landing that provides valuable bonus space for a second living area, game room, study area, or playroom. Two attic access points provide additional convenience and storage potential. Backing directly to the greenbelt, the home offers added privacy and peaceful views while remaining close to the neighborhood amenities. Residents enjoy access to a community pool, recreation facility, and playground within the gated neighborhood. With a downstairs primary suite, flexible fifth bedroom or home office, open-concept floor plan, greenbelt setting, and convenient access to I-35, this move-in-ready home delivers the space, features, and location today's buyers are searching for.
Details
| MLS # | 1242627 |
|---|---|
| Listing Type | For Sale |
| Style | House |
| HOA Dues | $980 |
| Sub-Type | Resale |
| Status | Active |
| Year | 2022 |
| Days On Site | 17 |
| Listing Provided By | Stetson Bentley Realty LLC | Jennyfer Dunkerson |
Features
| Bed(s) | 5 |
|---|---|
| Bath(s) | 3 Total |
| SQ Feet | 2,697 |
| Garage | 3 |
| Story(s) | 2 |
| Acreage | 0.20 |
Interior
| Rooms Total | 0 |
|---|---|
| Heating | Natural Gas |
| Fireplaces Total | 1 |
| Appliances | Dishwasher, Disposal, Microwave |
Exterior
| Exterior Features | Rain Gutters |
|---|---|
| Lot Features | Greenbelt |
| Foundation Details | Post Tension |
Parking
| Garage Spaces | 3 |
|---|
Utilities
| Utilities | Electricity Available, Natural Gas Available, High Speed Internet, Public |
|---|
Taxes
| Okc Tax Amount | 6286.9900 |
|---|---|
| Tax Block | 005 |
| Tax Lot | 001 |
Area Information
| State | OK |
|---|---|
| County | Oklahoma |
| City | Edmond |
| Zip Code | 73034 |
| School District | Oklahoma |
| School District | Memorial HS |
| Elementary School | Red Bud ES |
| High School | Memorial HS |
| Listing VS Median (in 73034) | |
Price: $515,000 low | high Med: $499,000 sqft: 2,697 low | high Med: 2,334 $ / sqft: $191 low | high Med: $215 On site: 17 low | high Med: 86.5 | |
Request a showing
Request a showing
Contact
Learn More About This Property

| State | OK |
|---|---|
| County | Oklahoma |
| City | Edmond |
| Zip Code | 73034 |
| School District | Oklahoma |
| School District | Memorial HS |
| Elementary School | Red Bud ES |
| High School | Memorial HS |
| Listing VS Median (in 73034) | |
Price: $515,000 low | high Med: $499,000 sqft: 2,697 low | high Med: 2,334 $ / sqft: $191 low | high Med: $215 On site: 17 low | high Med: 86.5 | |
 | $488,5008201 Jenny LaneEdmond, OK 73034 |
