
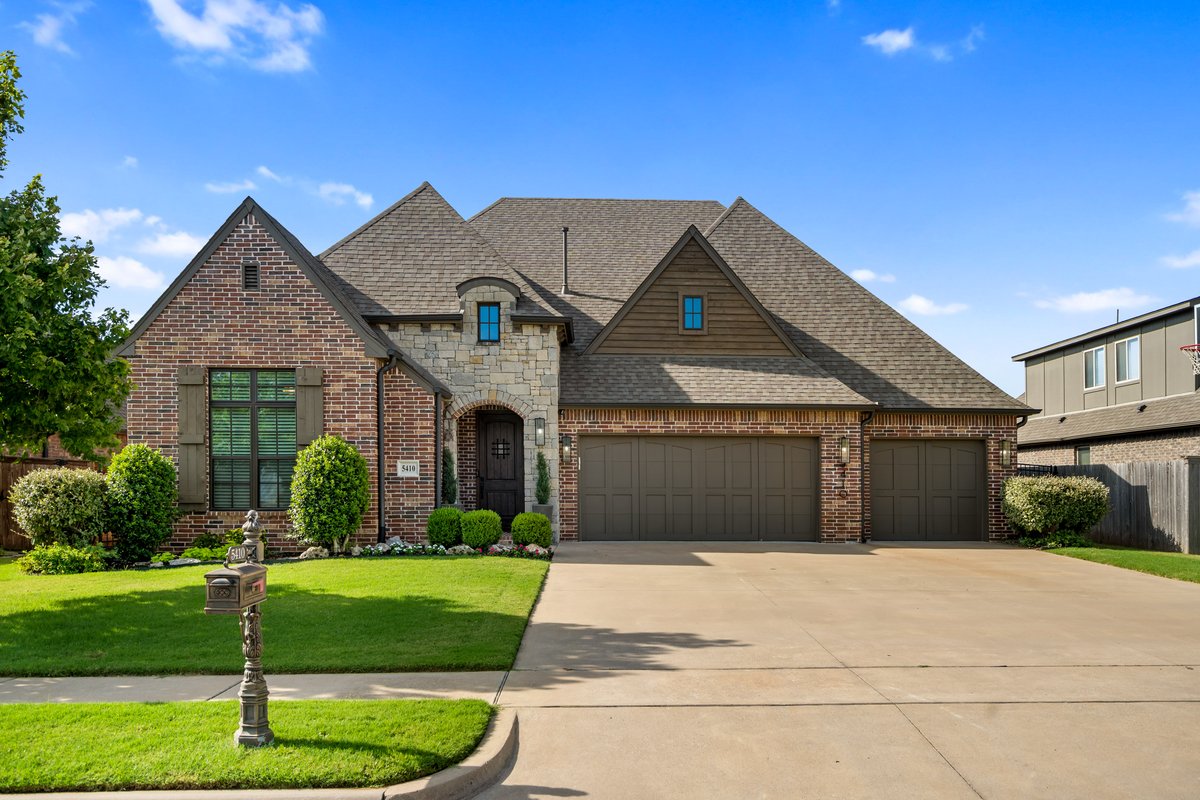
Brick and stone exterior with architectural shingles
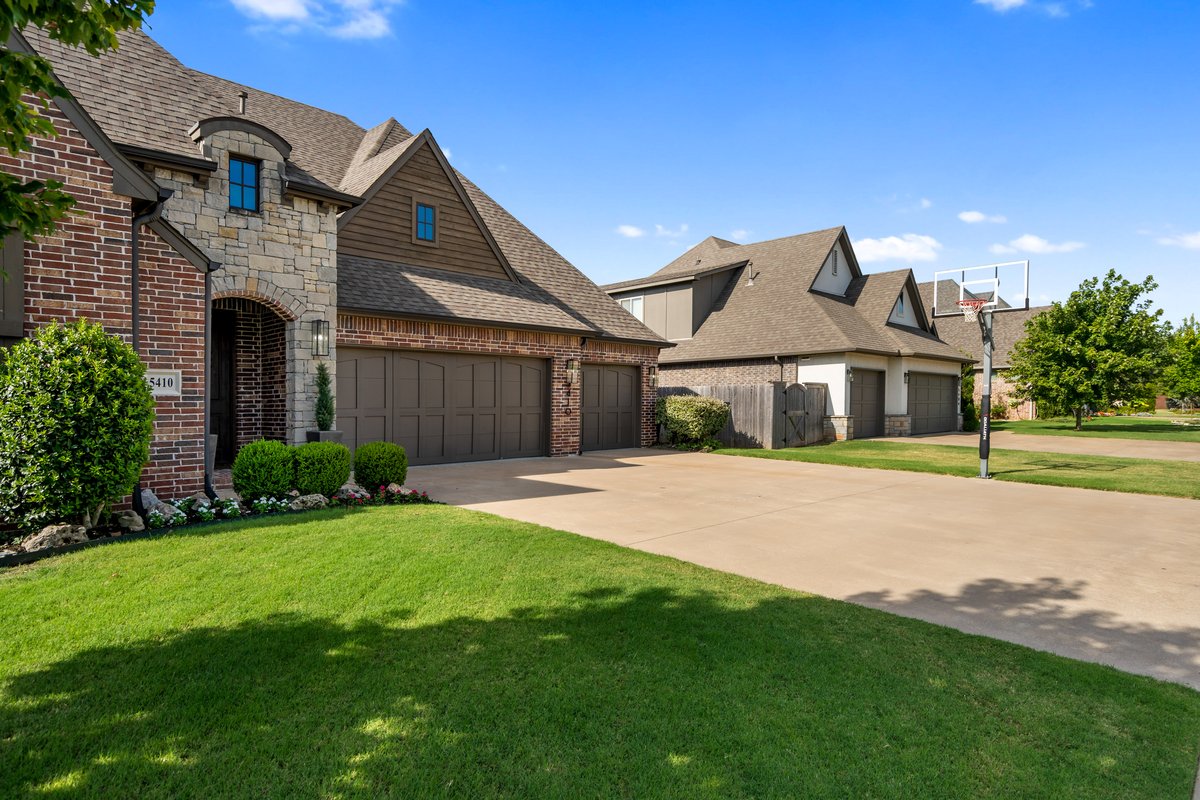
Brick and stone facade with an arched entryway
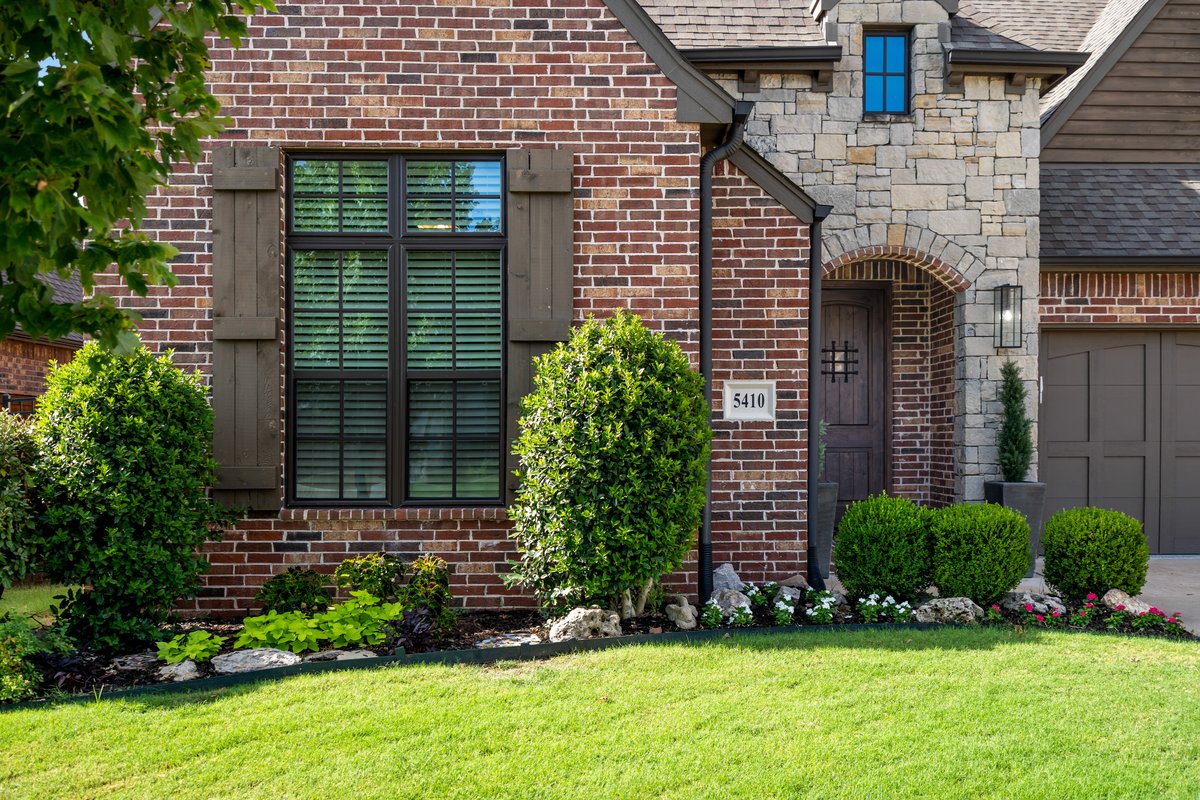
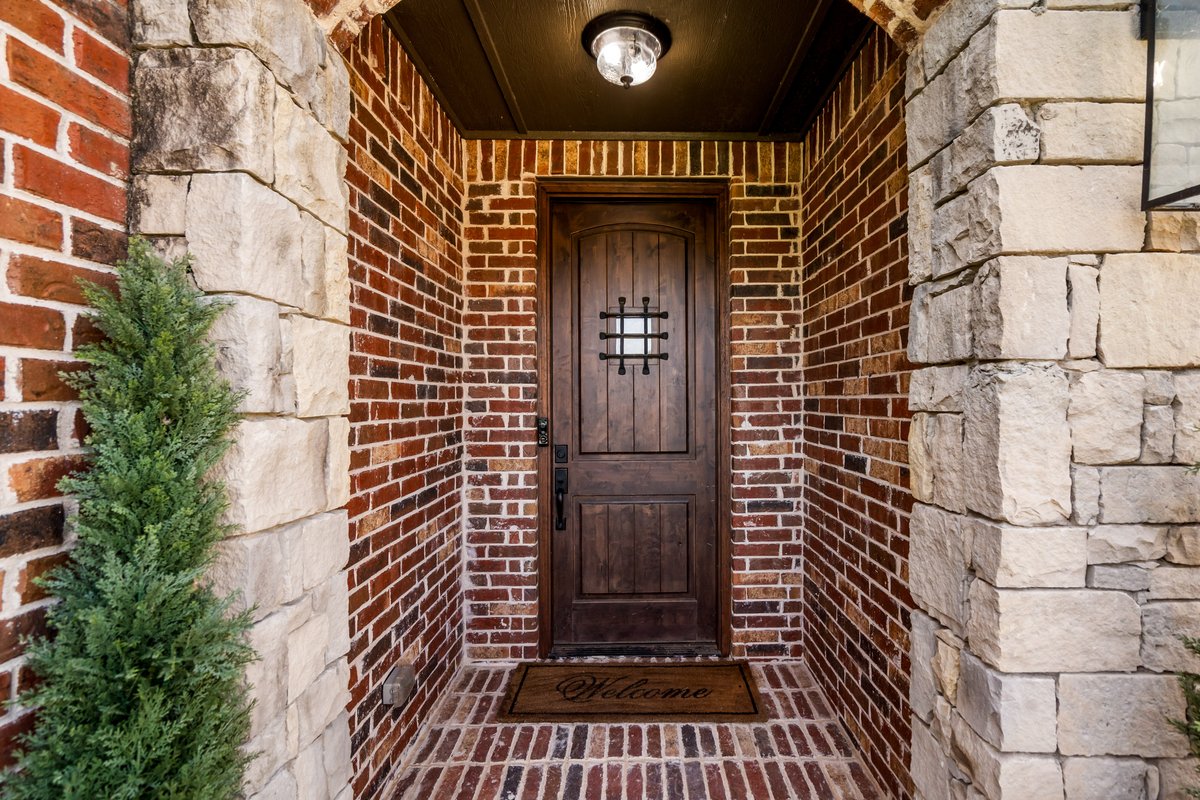
Brick and stone exterior with an arched entryway
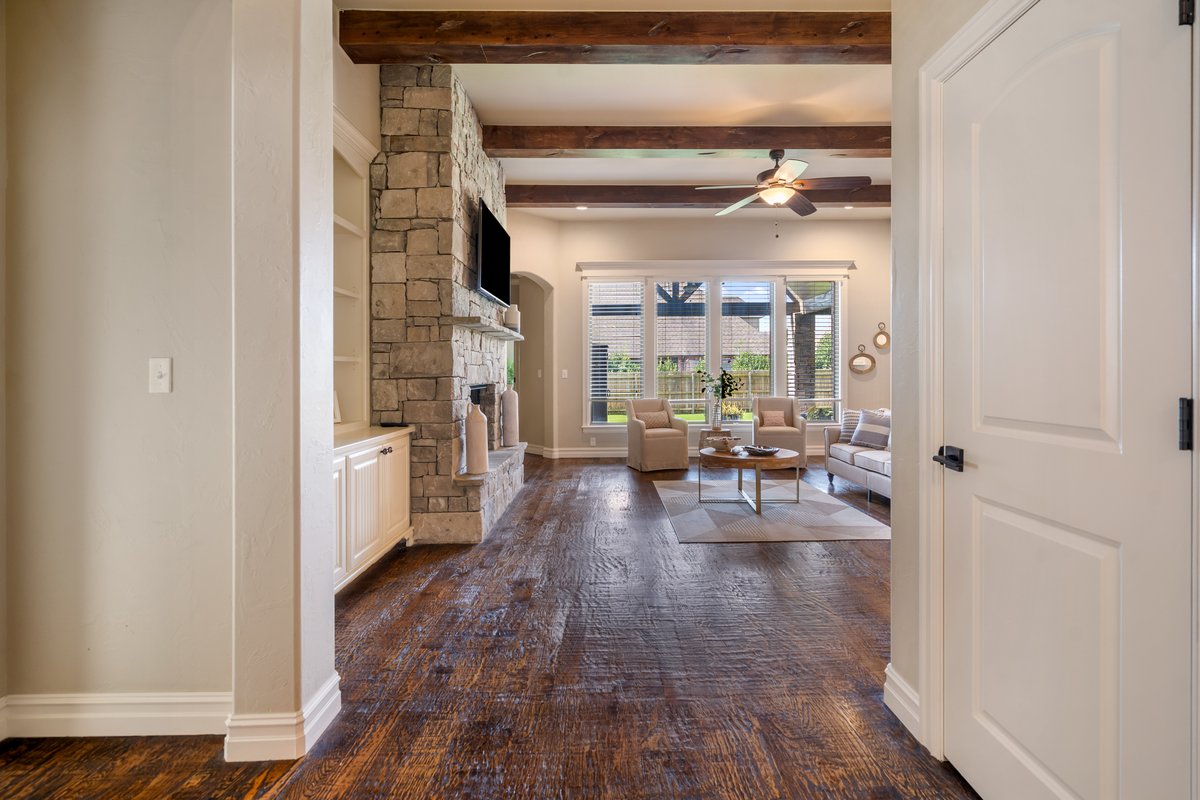
Wood-finish flooring throughout, stone-clad fireplace with mantel, built-in cabinetry and shelving, exposed ceiling beams, and a ceiling fan
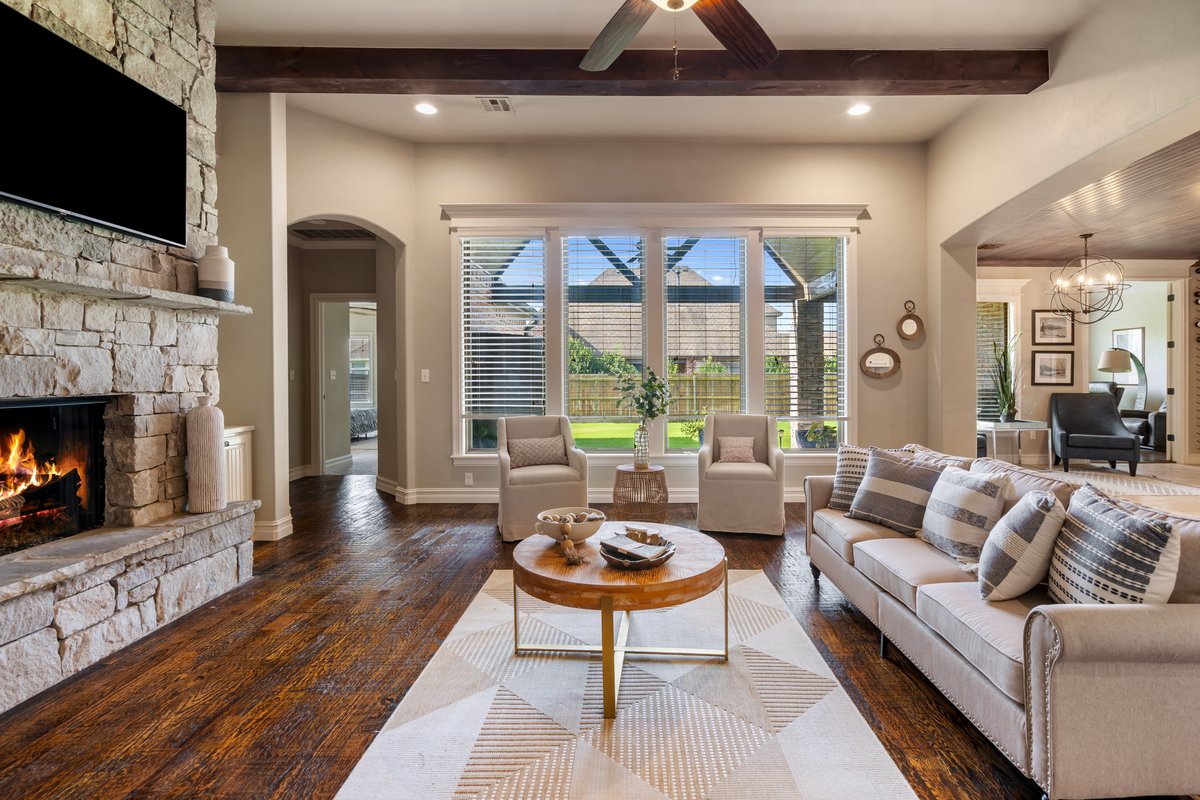
Stone-faced fireplace with hearth, wood-finish flooring, exposed wood beams, ceiling fan, and large windows
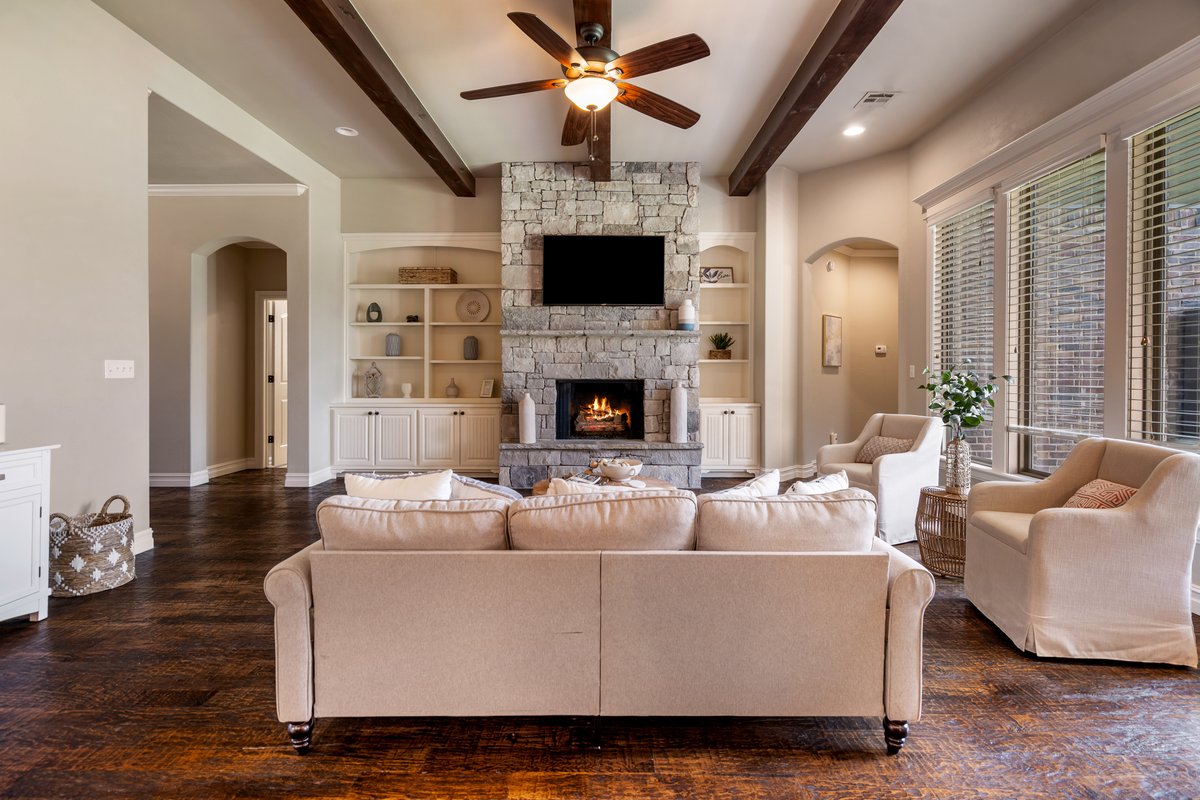
Stone-clad fireplace with a hearth, wood-finish flooring, exposed ceiling beams, built-in shelving, and large windows with blinds
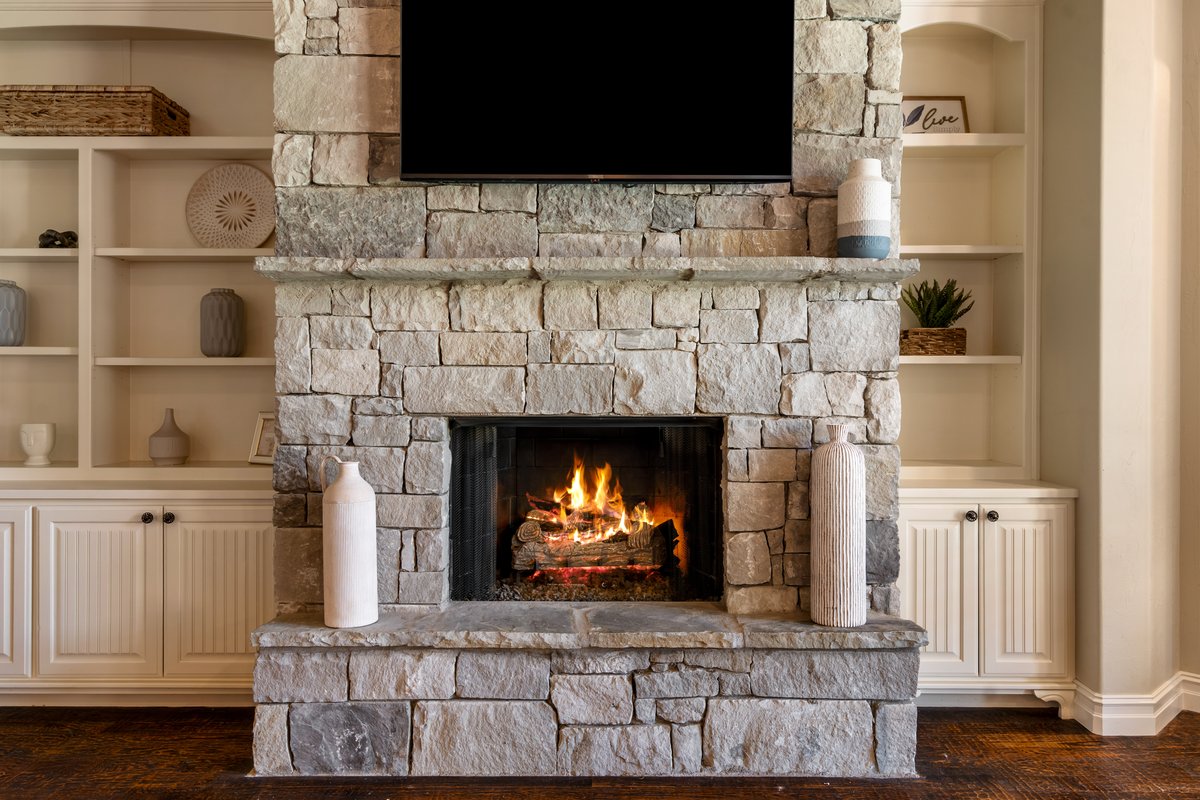
Stone-clad fireplace with a hearth, integrated mantle, and built-in shelving with lower cabinetry
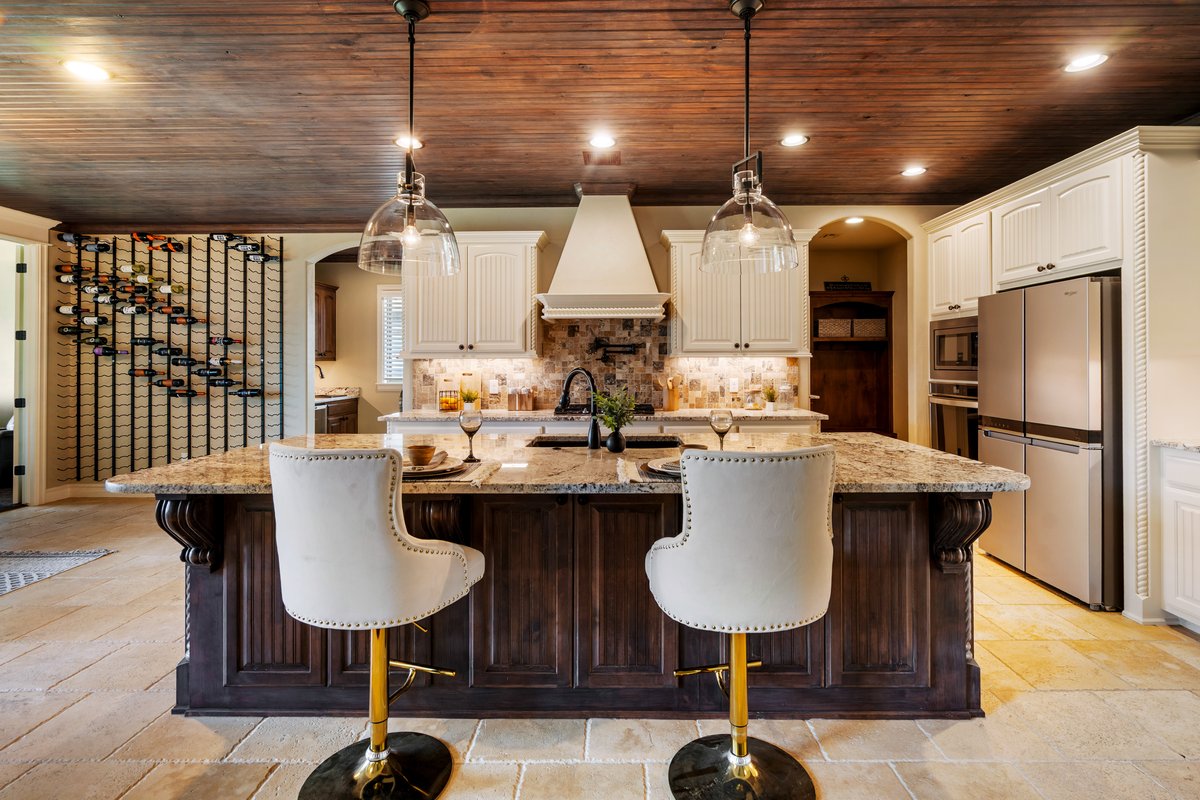
Wood-paneled ceiling, stone flooring, built-in wine storage, central island with stone countertop, stainless steel appliances
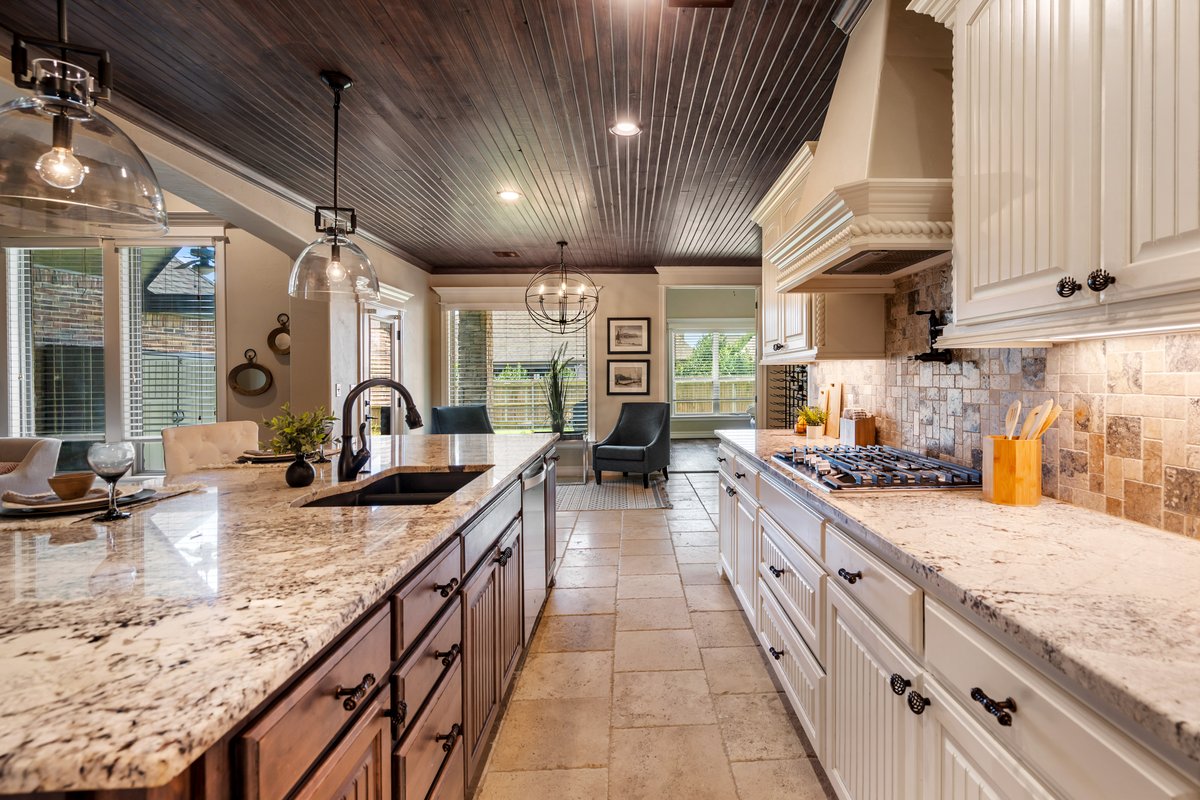
Wood-paneled ceiling, stone tile flooring, white cabinetry, integrated range with custom hood, and a large kitchen island with a black sink and faucet
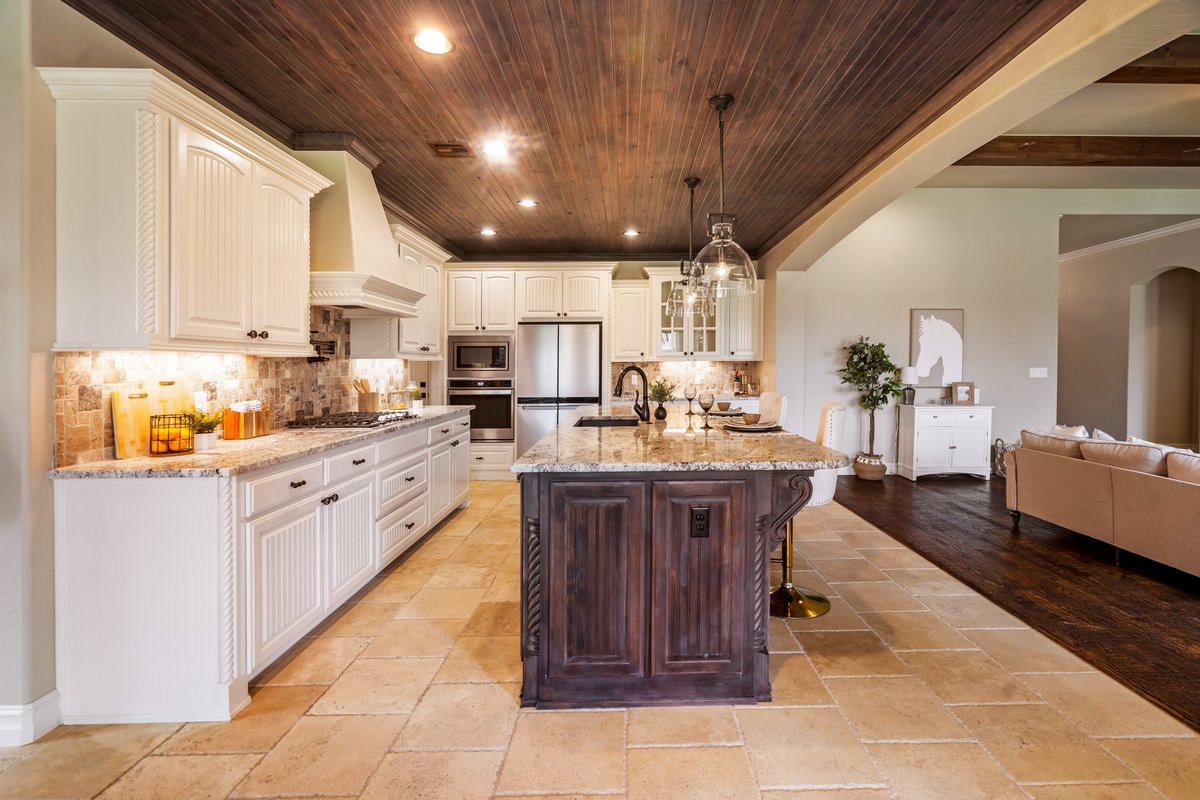
Kitchen featuring a wood-panel ceiling, recessed lighting, white cabinetry, a large kitchen island with pendant lighting, and light-toned tile flooring
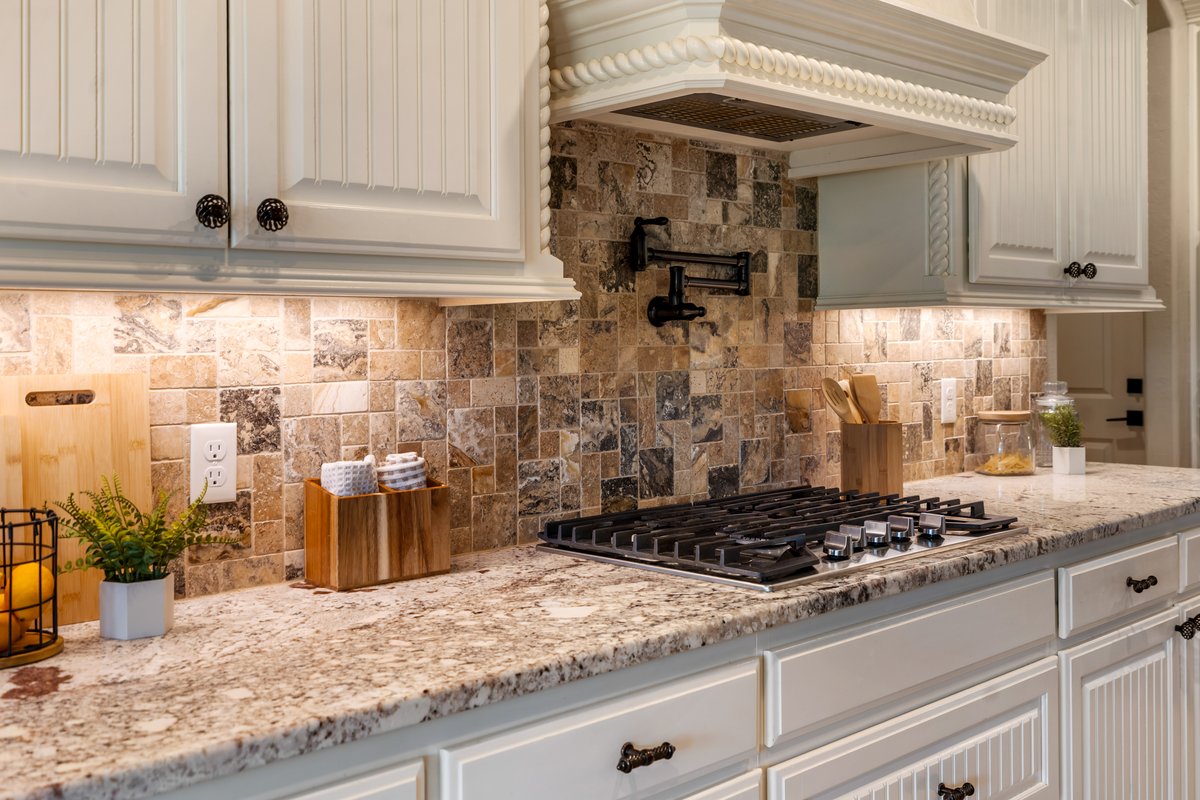
White cabinetry with beadboard paneling and decorative trim, undermount lighting, stone tile backsplash, patterned countertop, and a built-in gas cooktop
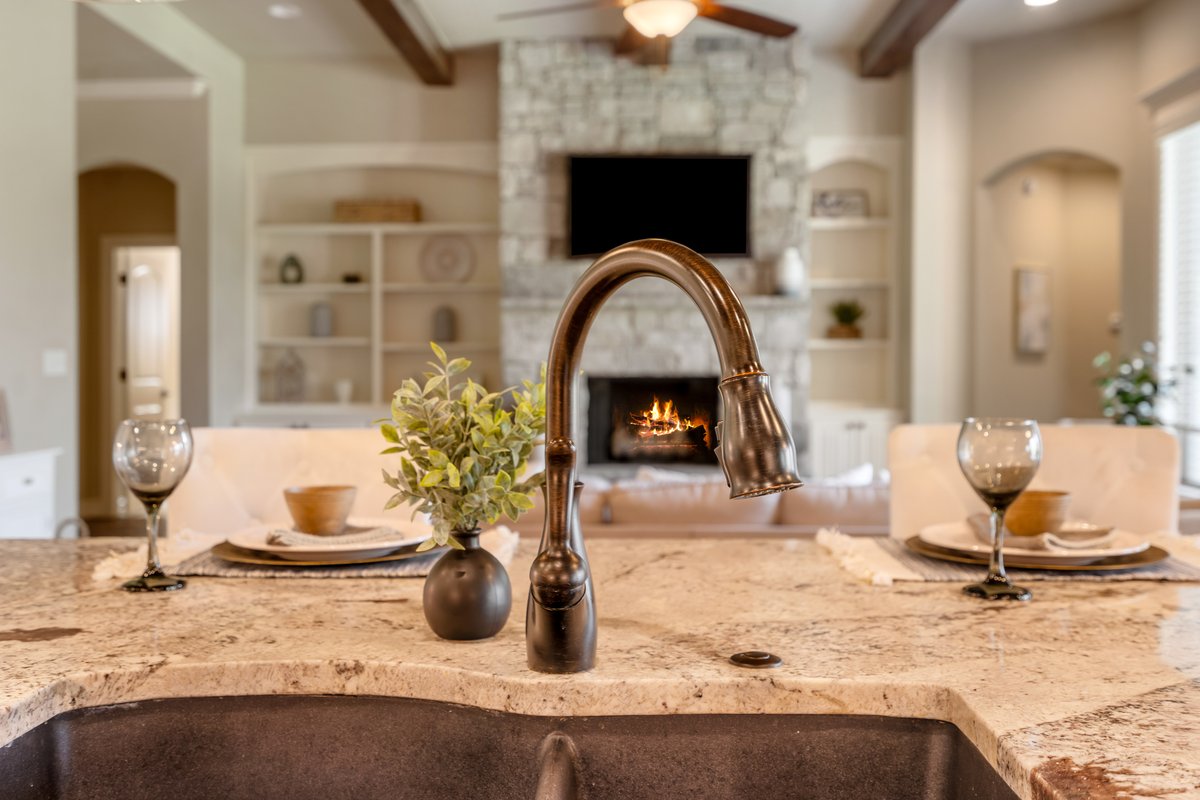
Granite countertop with undermount sink and bronze-finish faucet
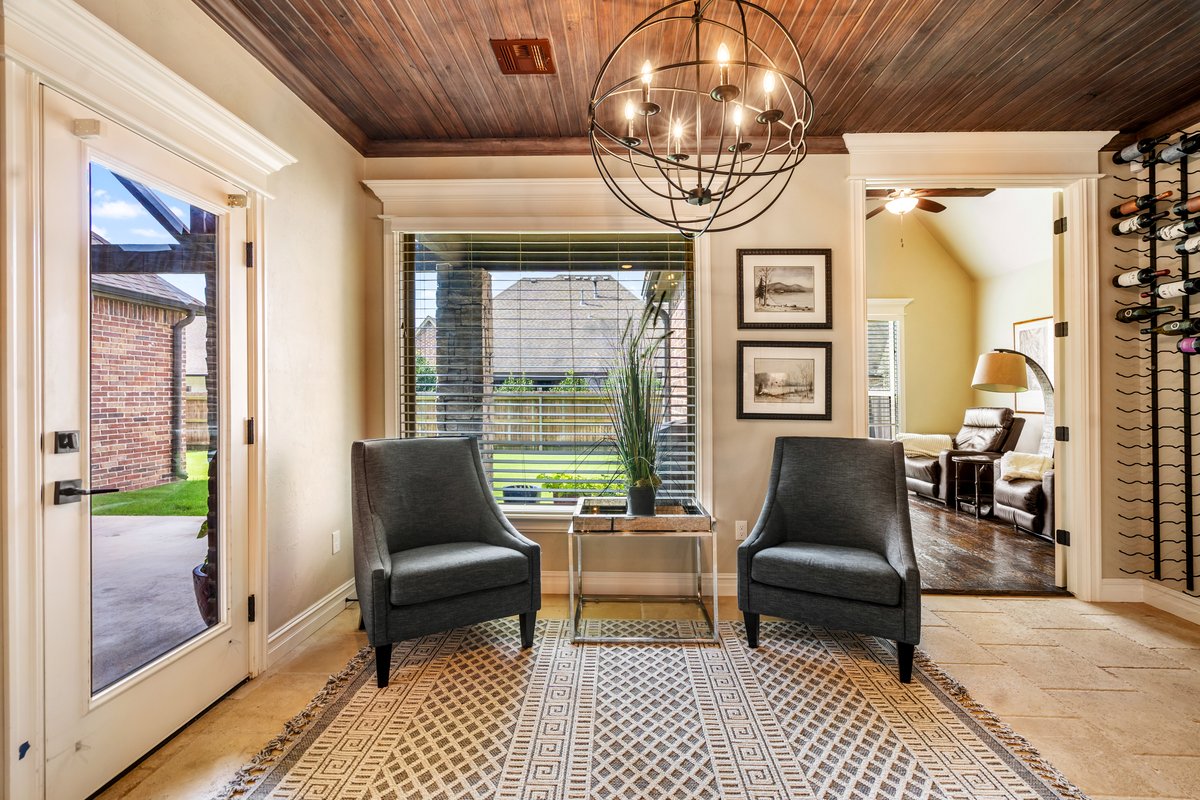
Wood-paneled ceiling, large spherical chandelier, built-in wine rack, full-lite door with transom, and a window with blinds
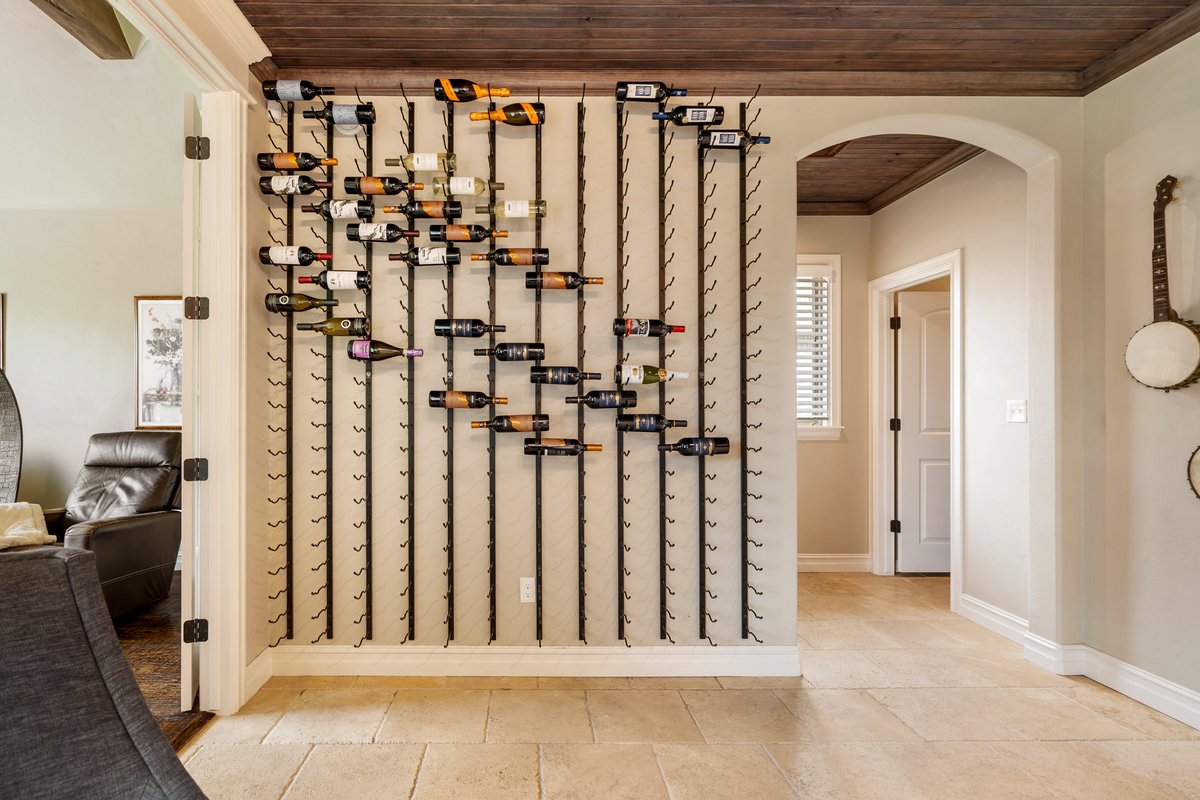
Wall-mounted wine storage system, wood-finish ceiling, arched doorway, and light-colored flooring
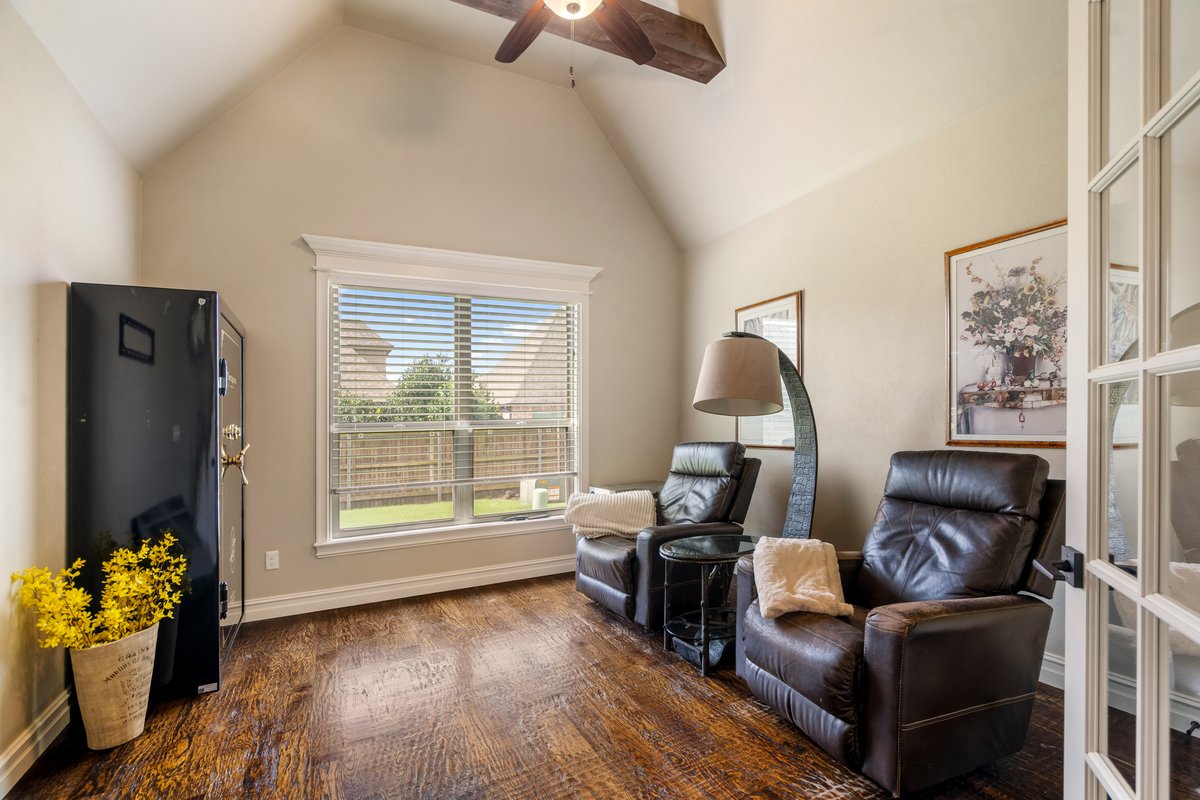
Vaulted ceiling with exposed wood beam, wood-finish flooring, and a window with blinds
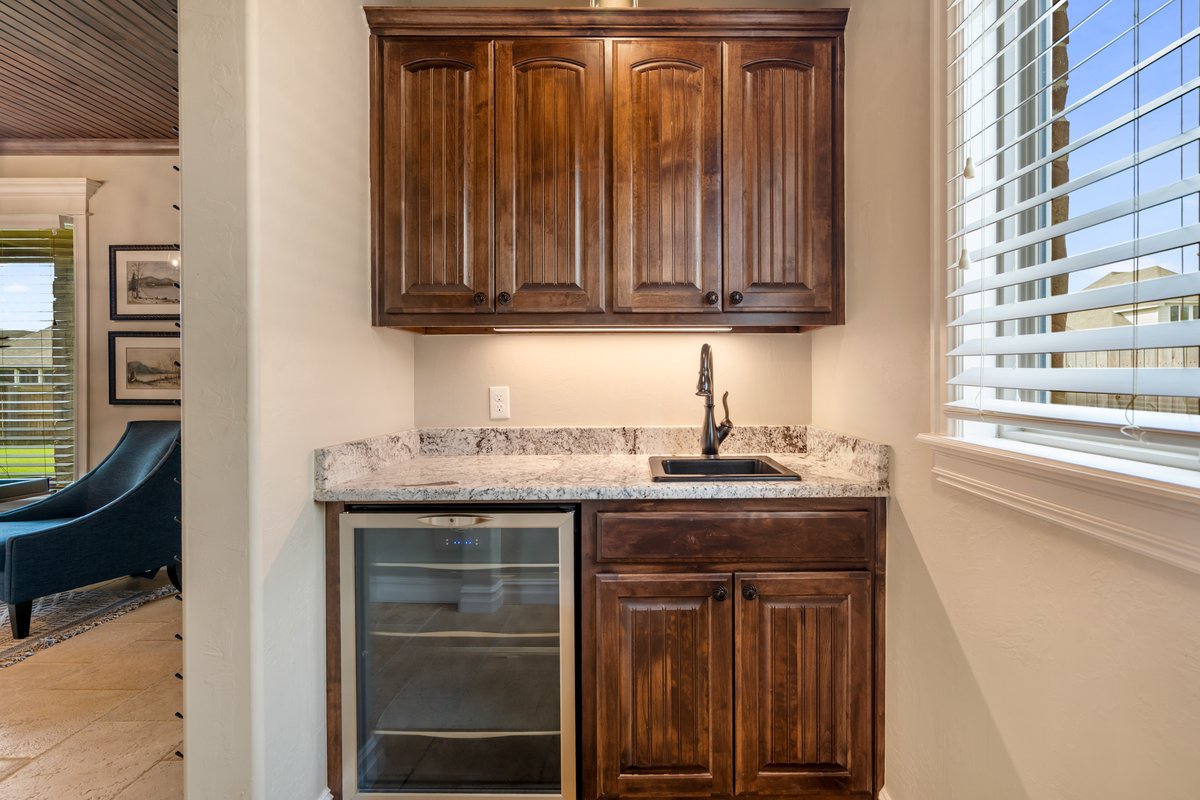
Built-in wet bar featuring upper and lower wood cabinetry, under-cabinet lighting, a polished stone countertop, and an undermount sink with a dark-finish faucet
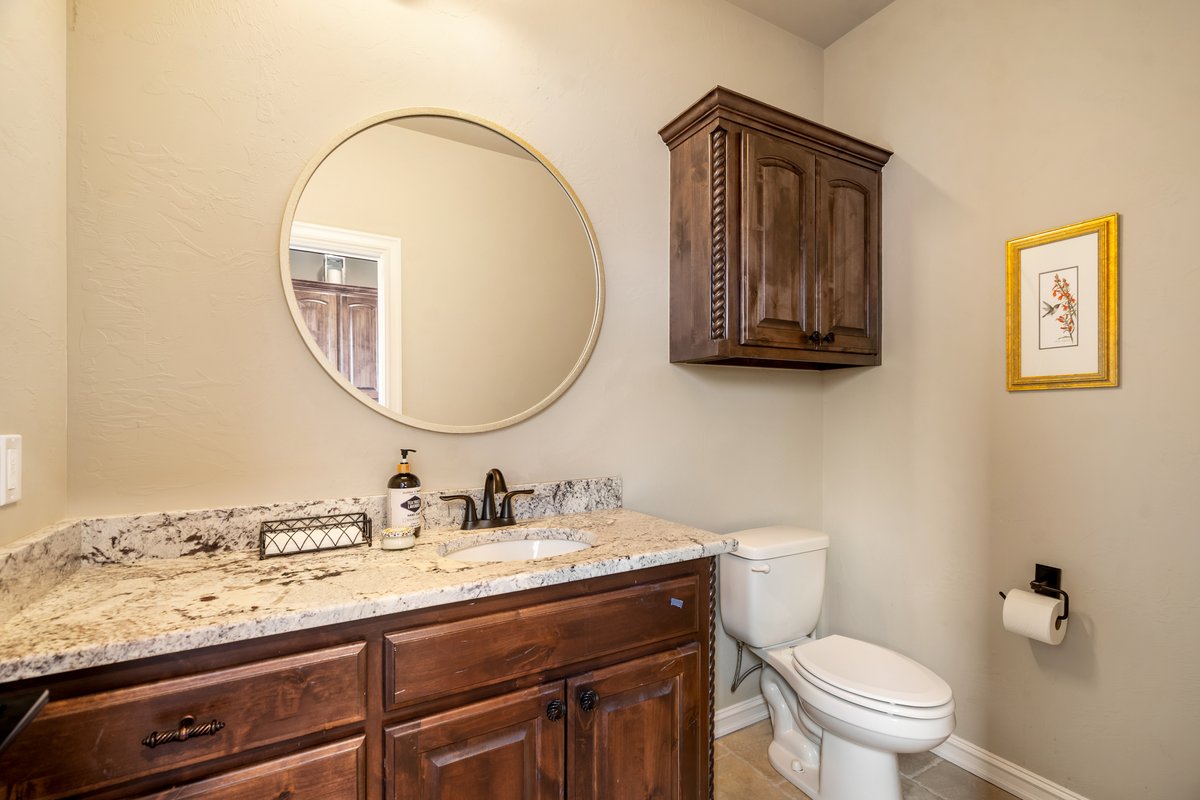
Granite-finish countertop with an undermount sink, dark wood-finish vanity, round wall-mounted mirror, and a dark wood-finish wall cabinet
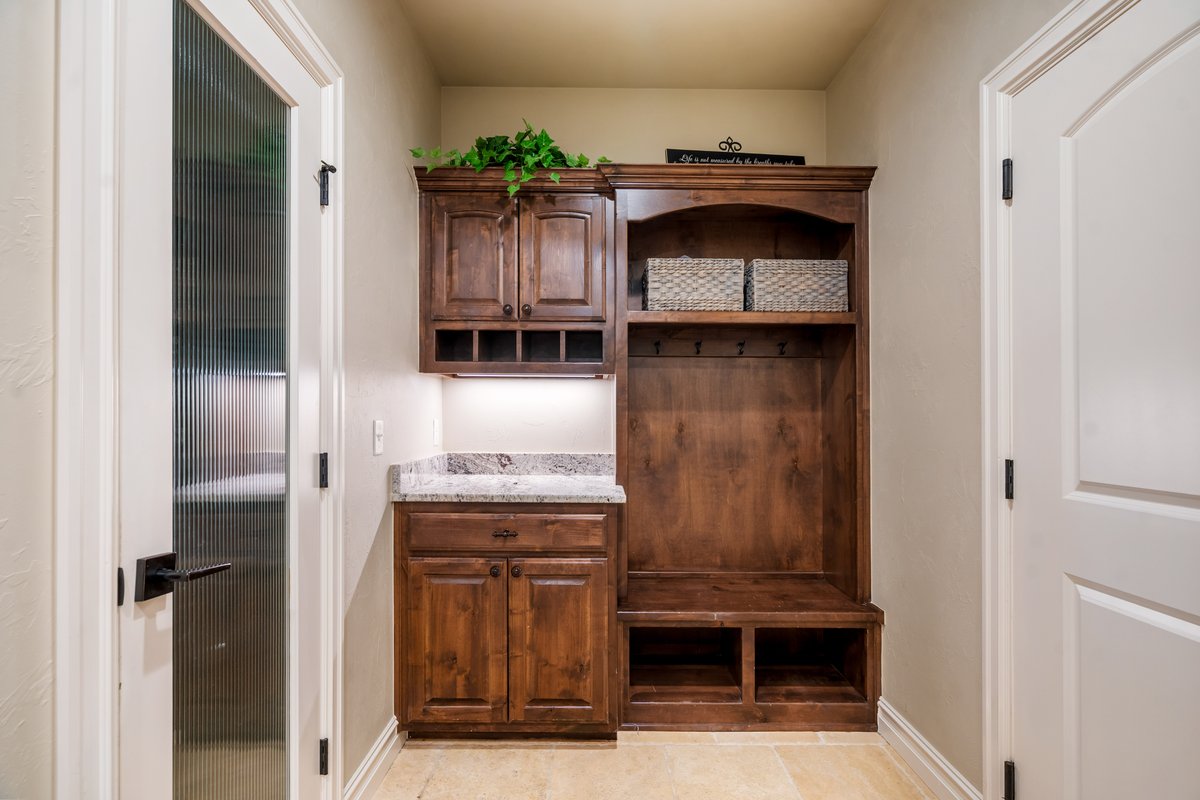
Built-in wooden cabinetry with under-cabinet lighting, a built-in bench, and coat hooks
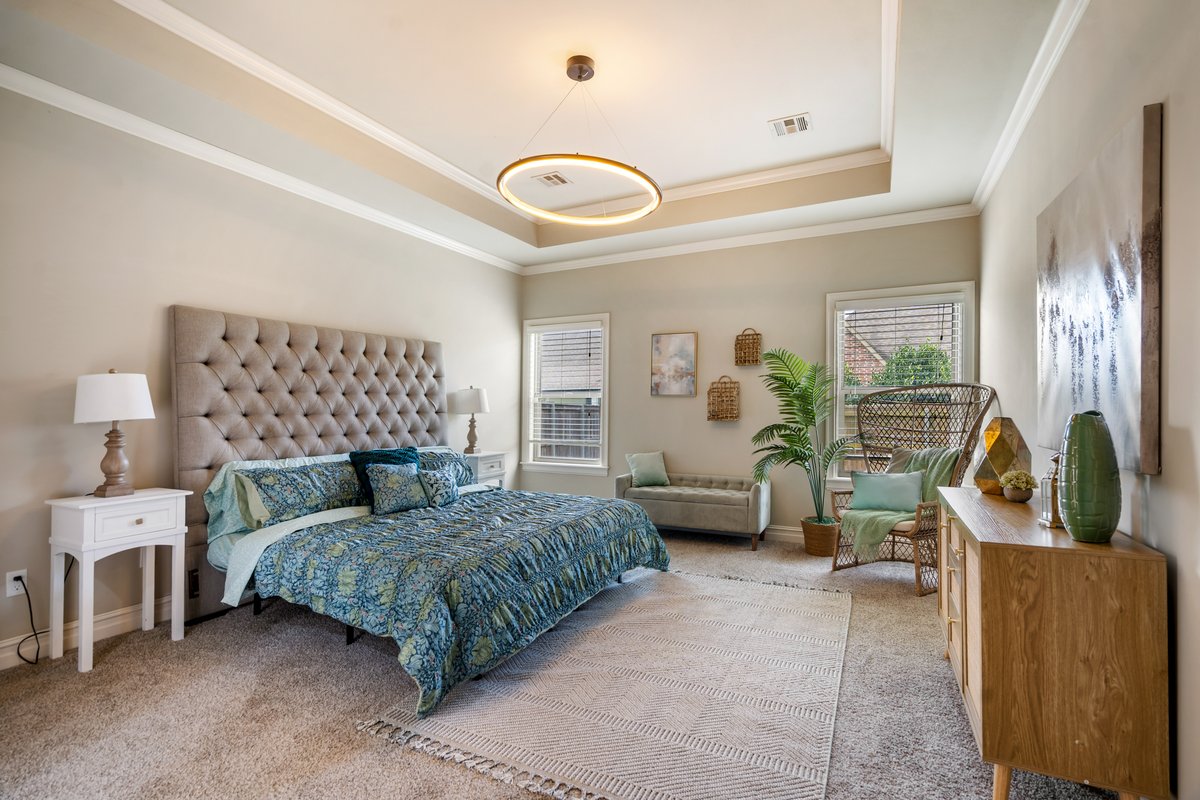
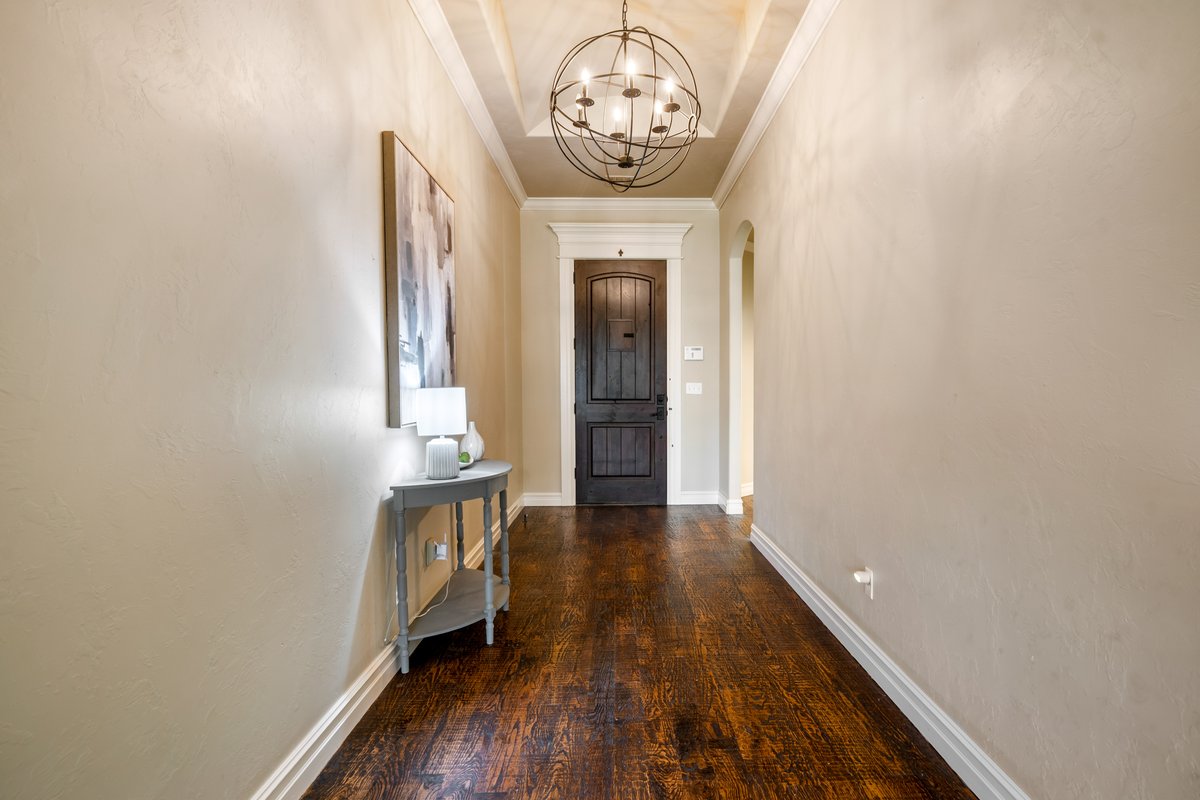
Tray ceiling with crown molding, recessed lighting, and a modern circular pendant light
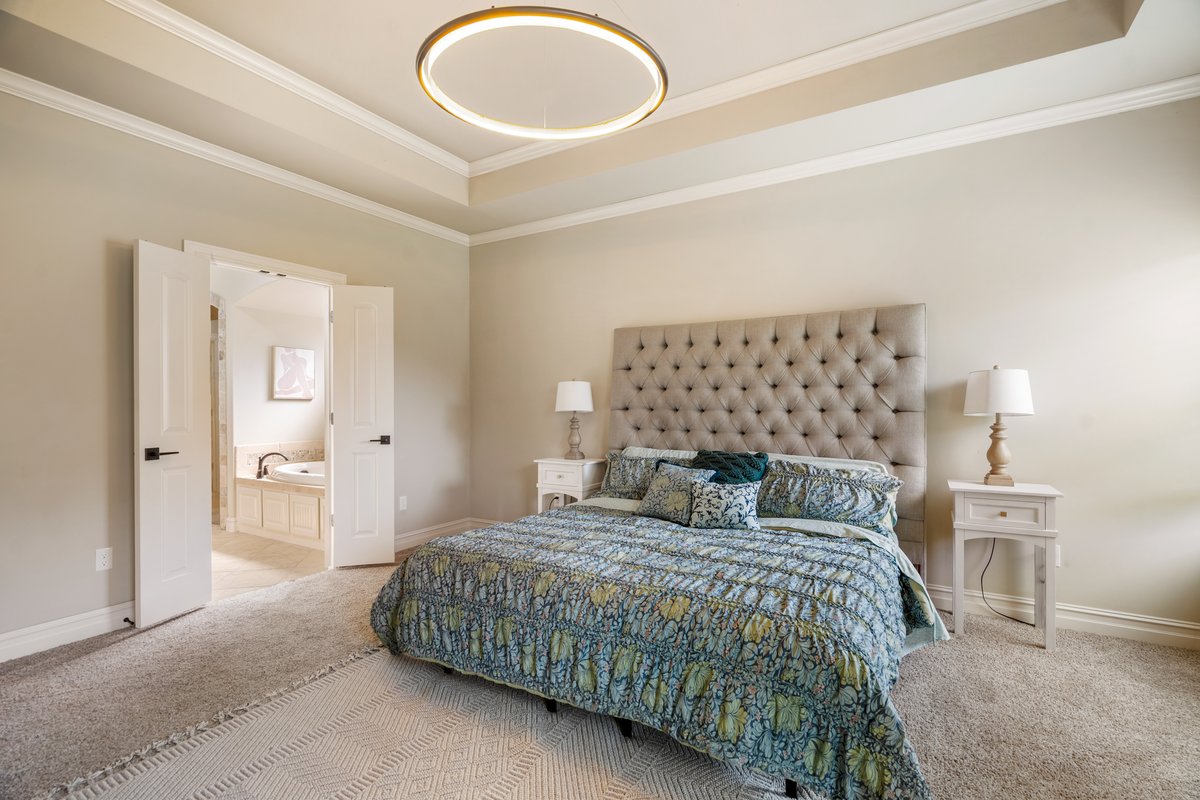
Tray ceiling with crown molding, contemporary circular light fixture, plush carpeting, double French doors, and built-in jetted tub
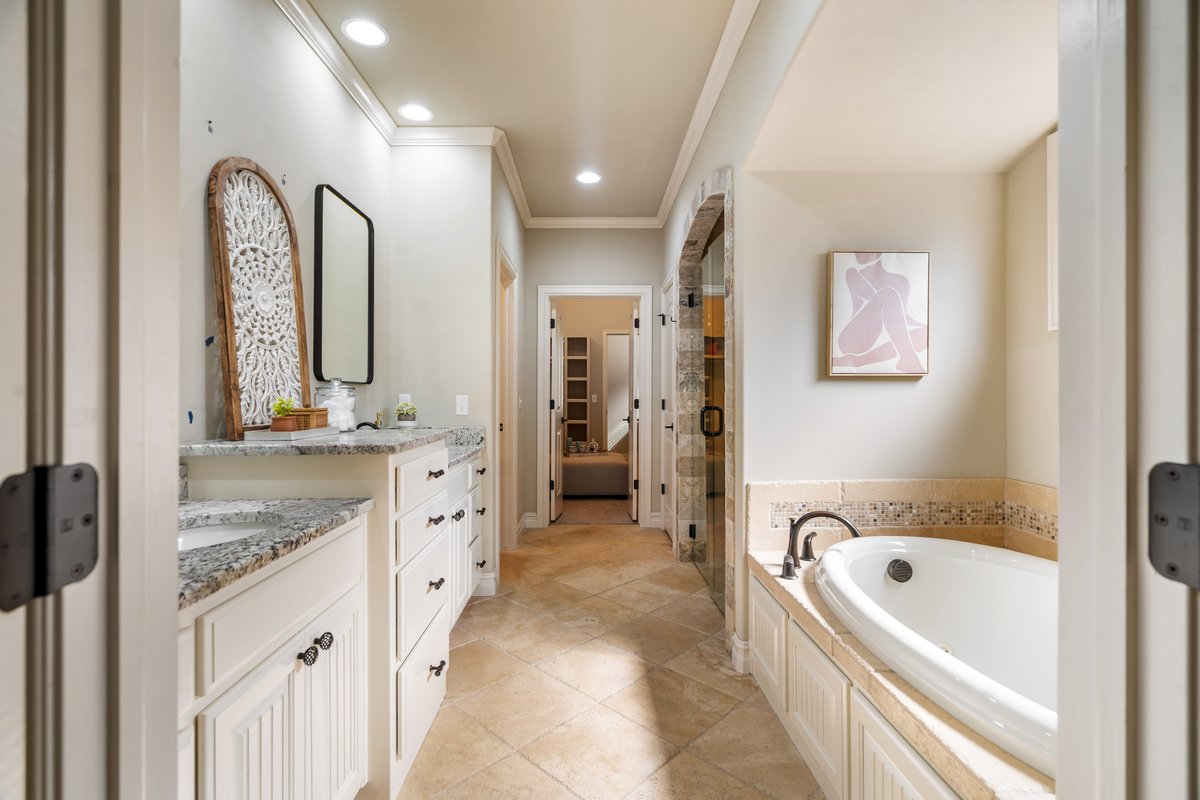
Dual sink vanity with granite countertops, recessed lighting, tile flooring, and a built-in soaking tub
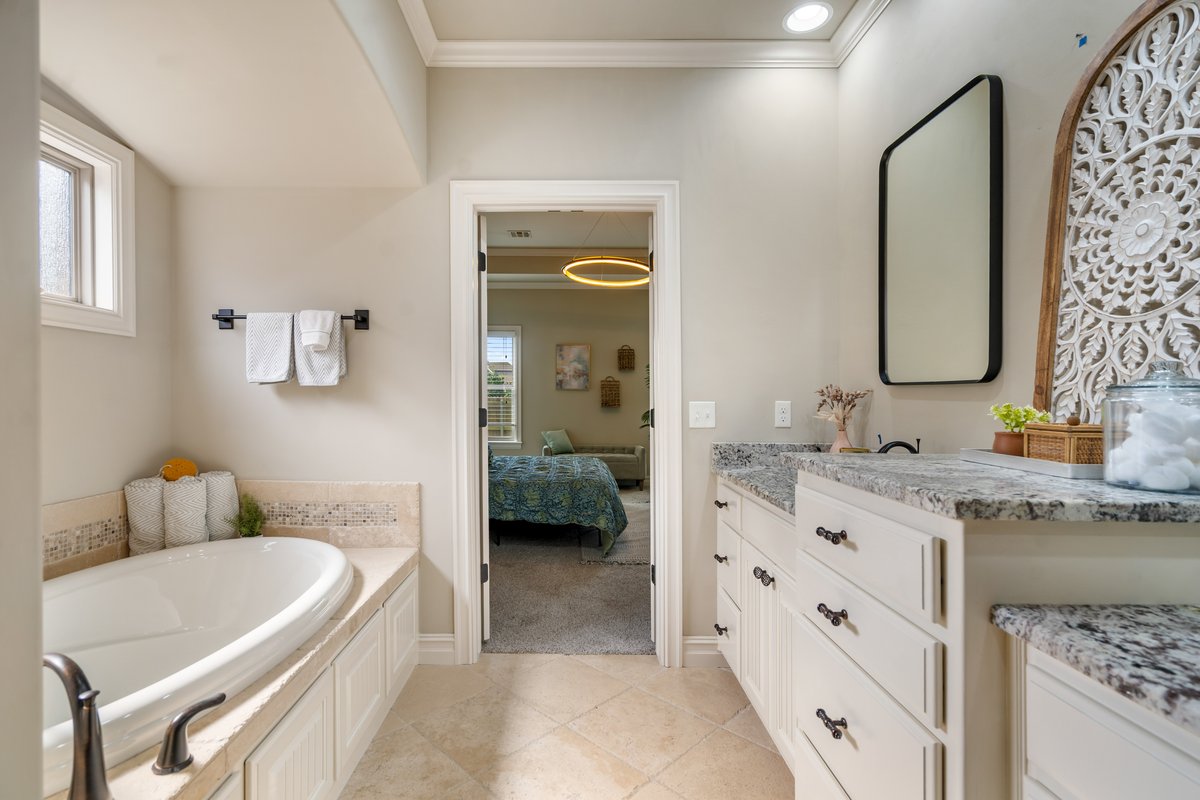
Primary bathroom featuring a soaking tub with tile surround, dual-sink vanity with white cabinetry and brushed metal hardware, quartz countertops, and a framed mirror
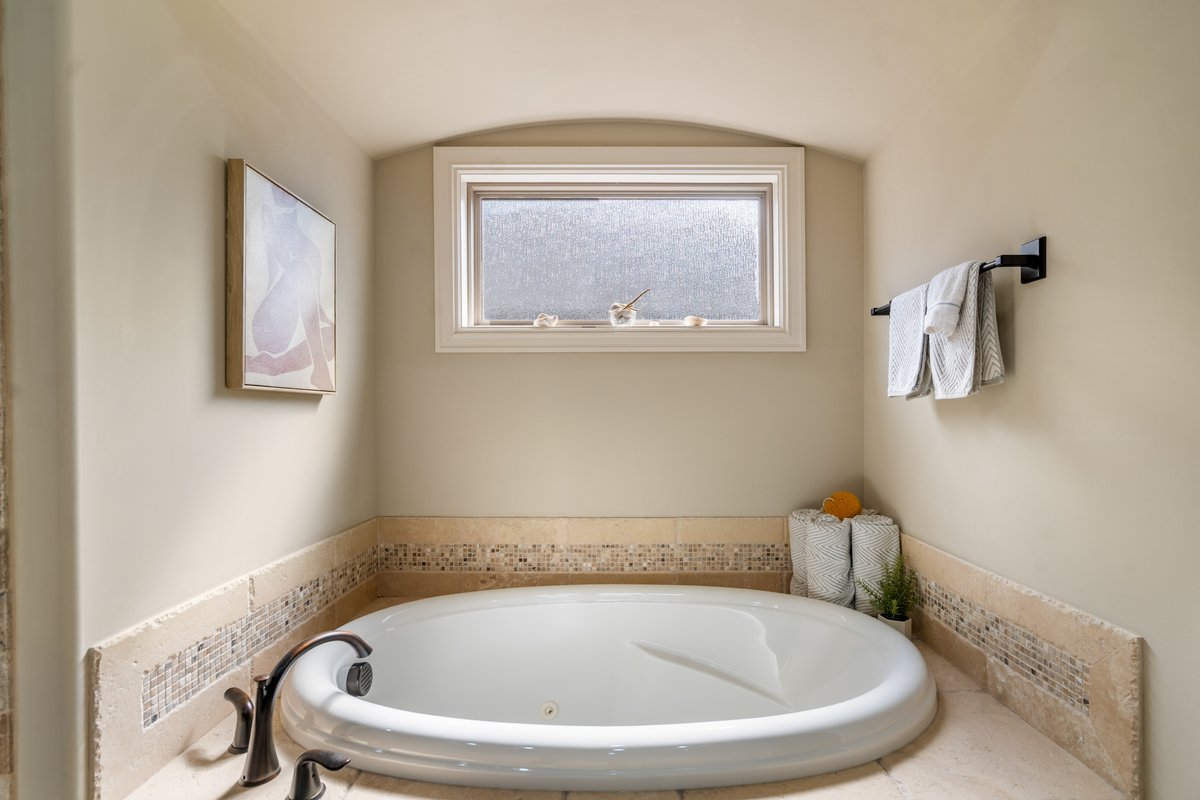
Recessed soaking tub with stone surround, mosaic tile accent, and oil-rubbed bronze fixtures
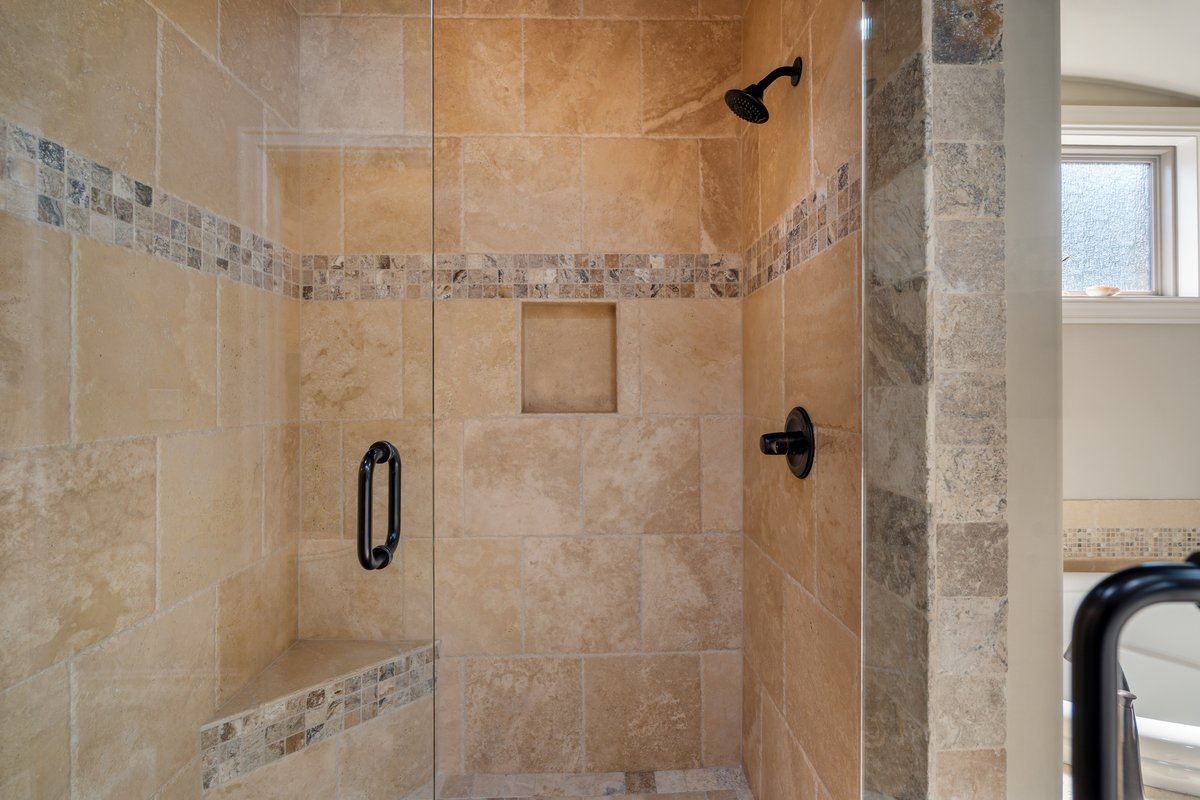
Tiled shower enclosure featuring a glass door, built-in bench, integrated niche, and decorative mosaic accent tiles
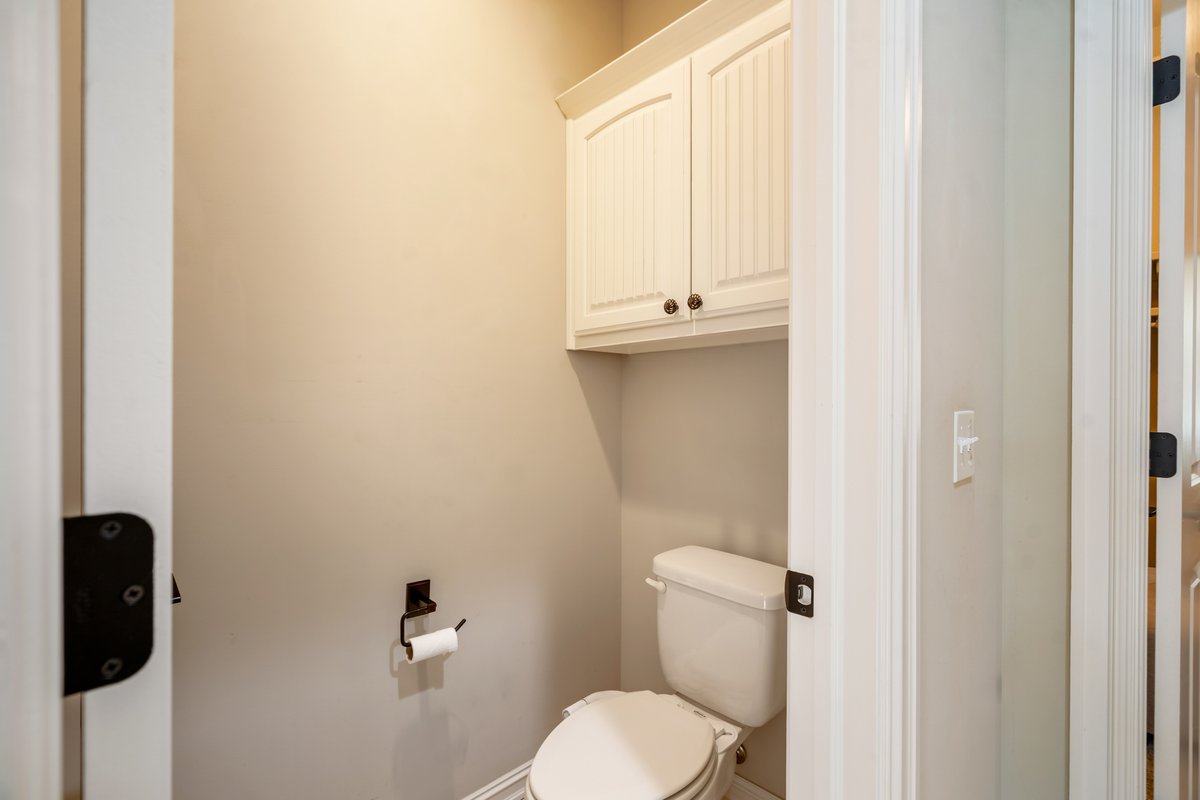
White beadboard cabinetry with dark hardware
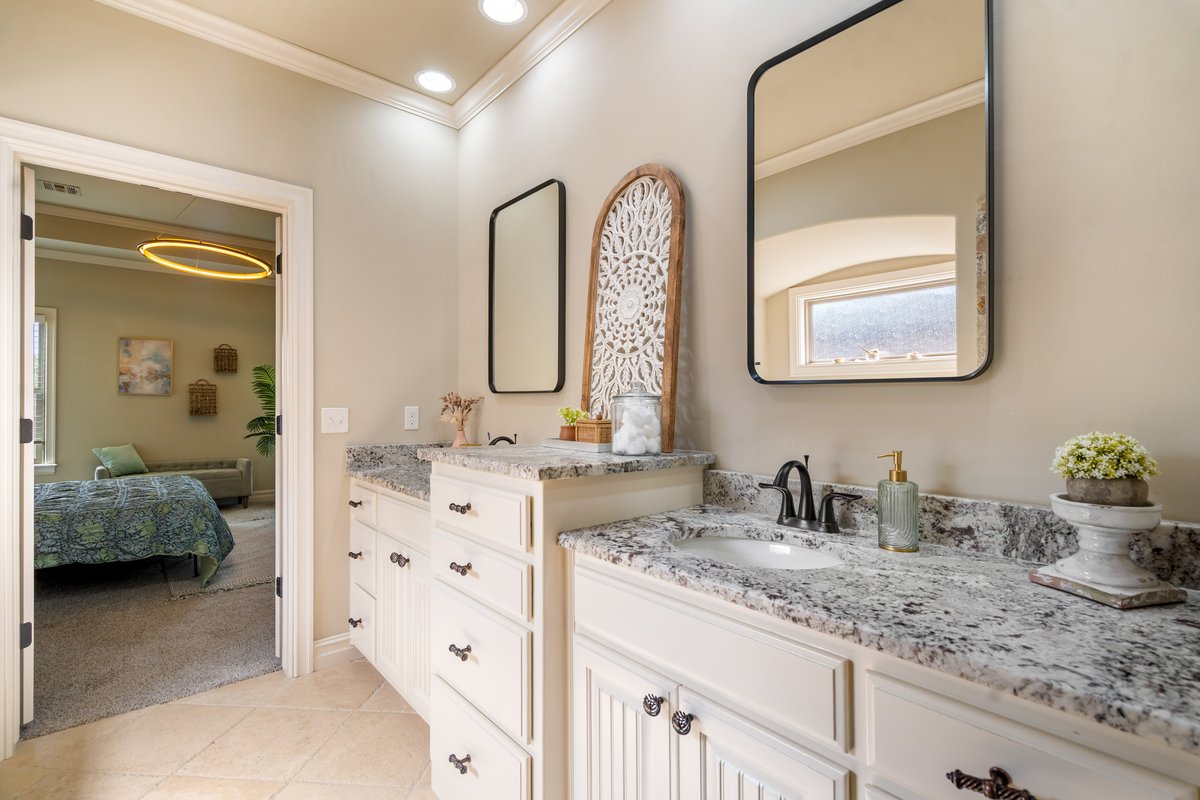
Dual vanity with white cabinetry and dark hardware, granite countertops, and undermount sinks
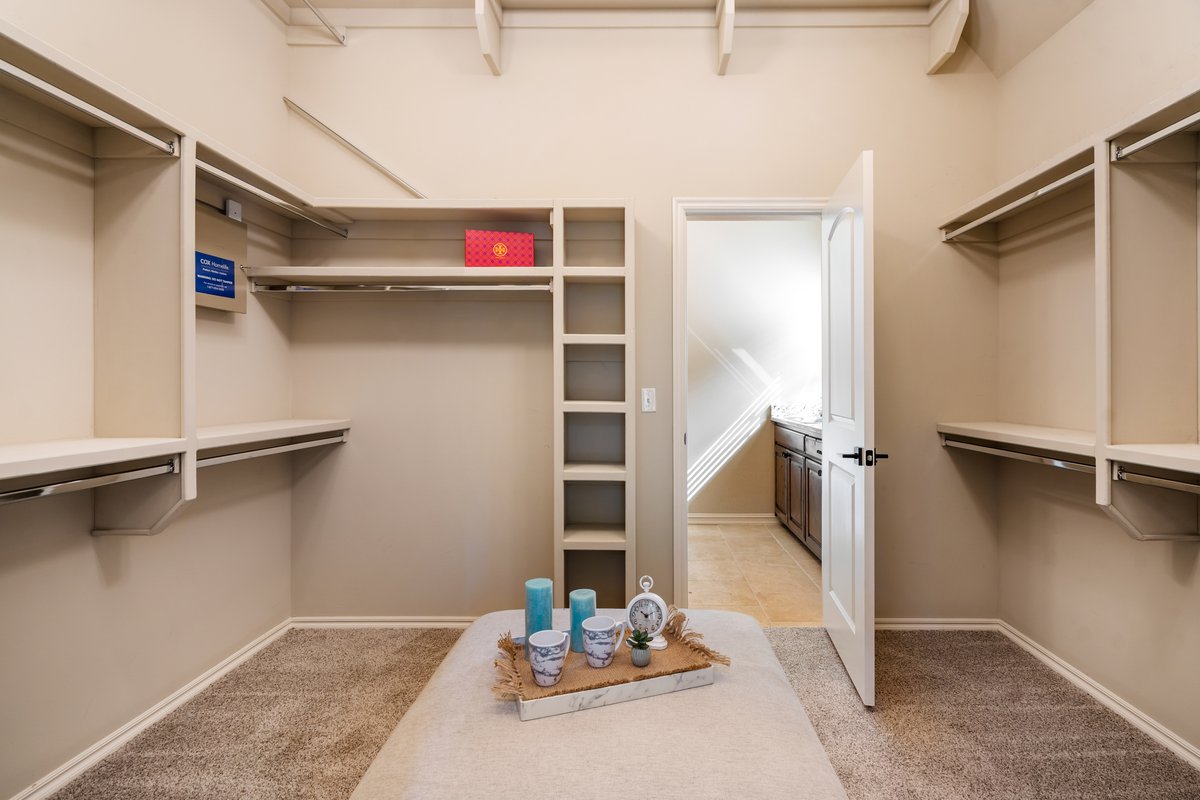
Walk-in closet featuring extensive built-in shelving and hanging rods
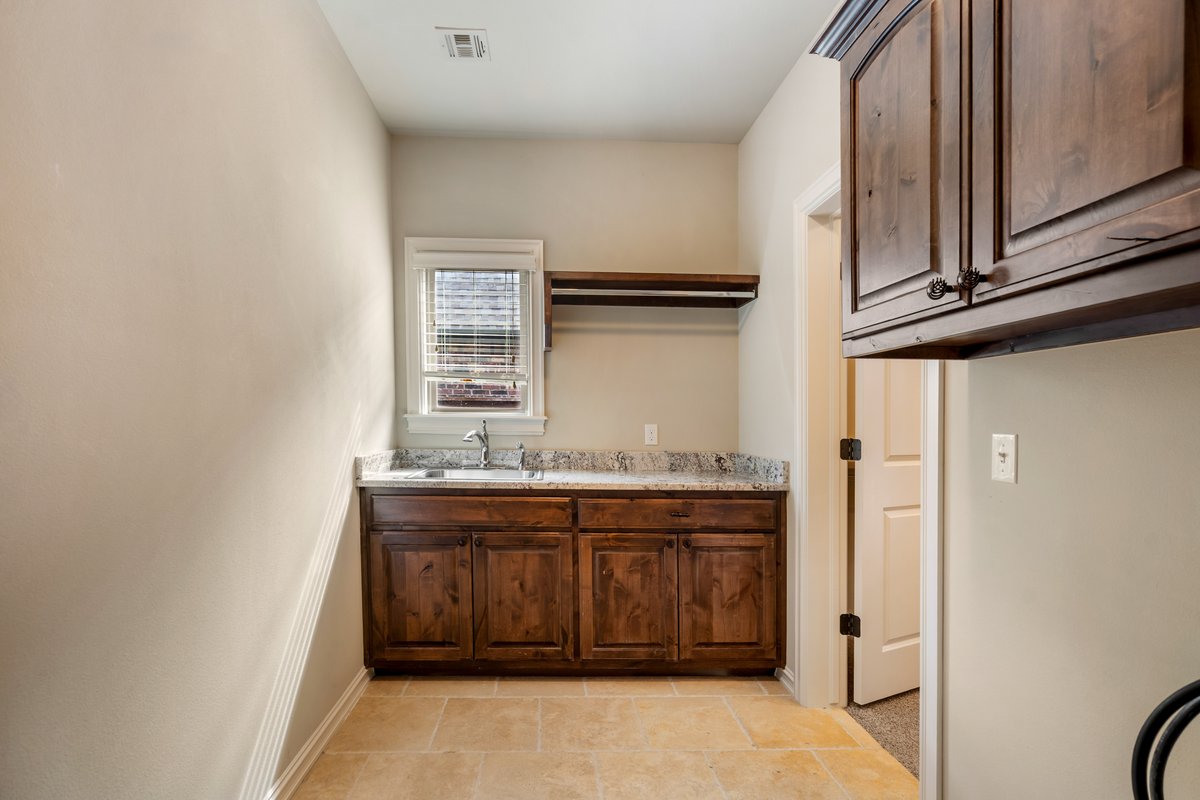
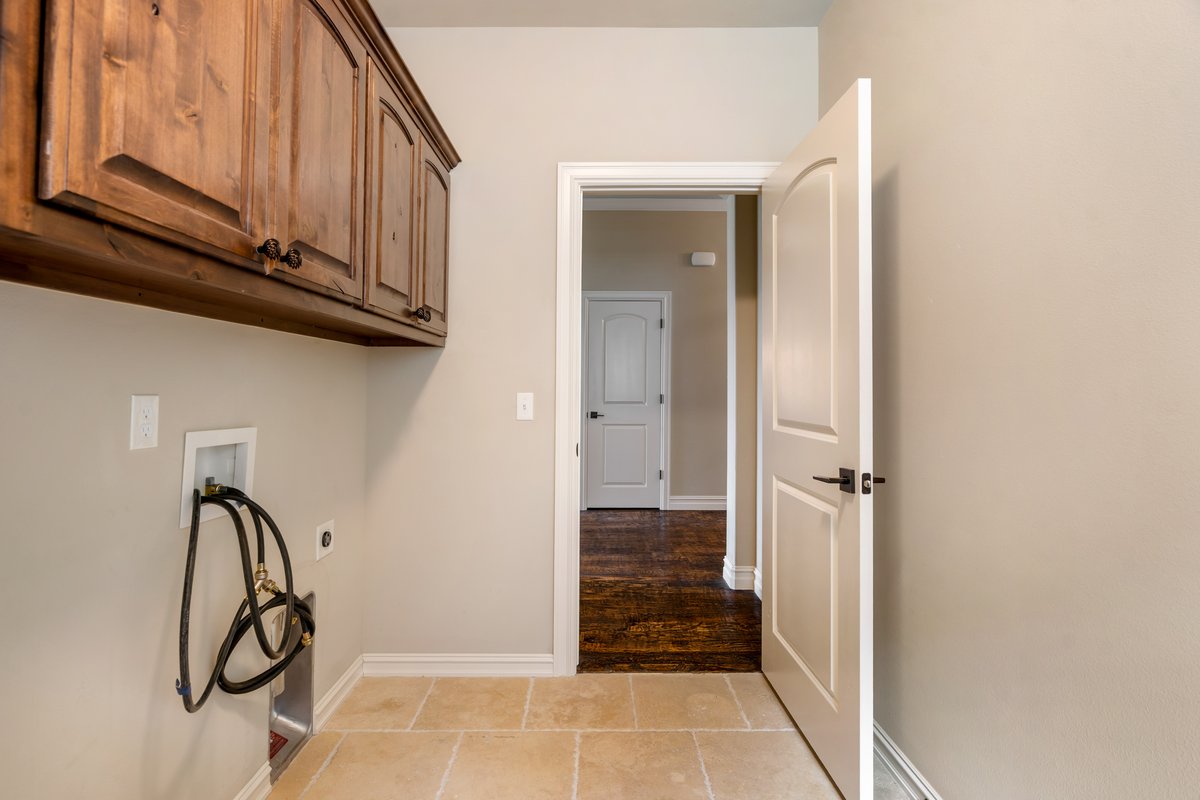
Recessed wall box for appliance hookups, wood-finish cabinetry, and neutral tile flooring
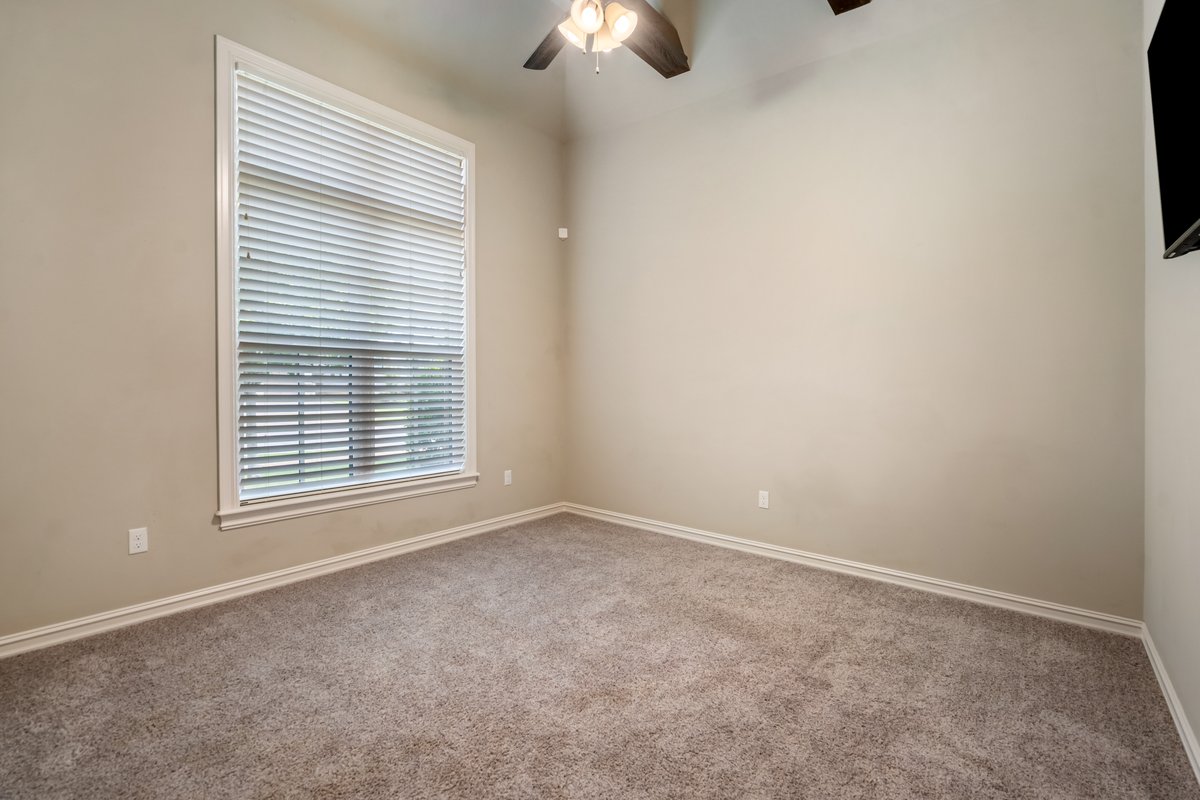
Carpeted room with a ceiling fan, a window with blinds, and neutral wall paint
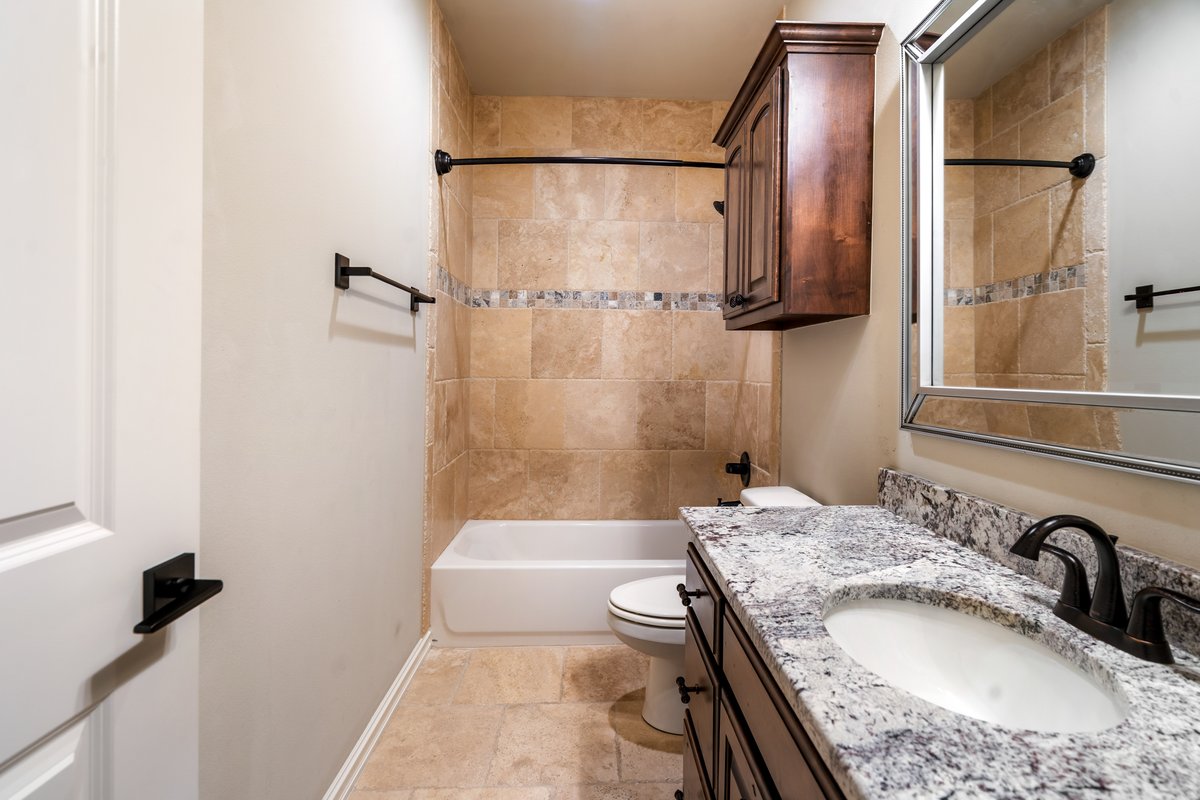
Granite countertop with integrated sink, wood-finish vanity, tiled flooring, tiled shower surround, and built-in wood-finish cabinet
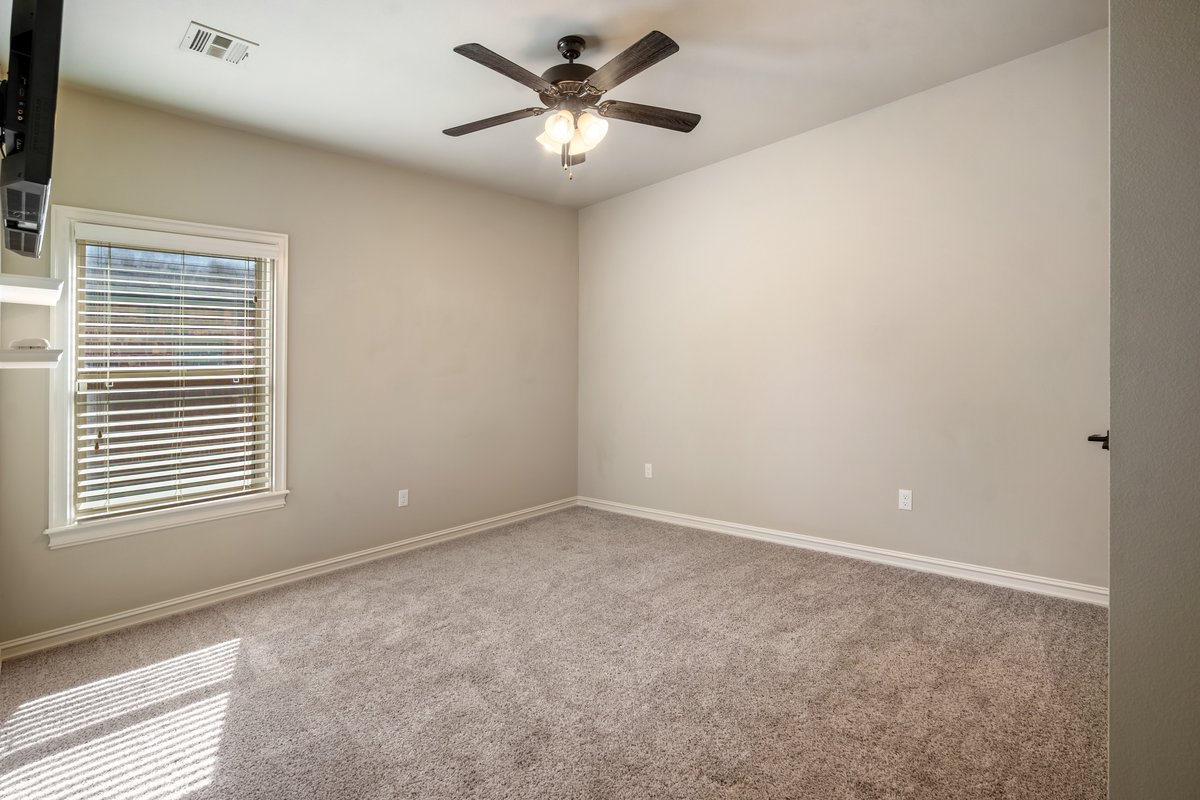
Carpeted room with a ceiling fan light fixture, a single window, and neutral wall paint
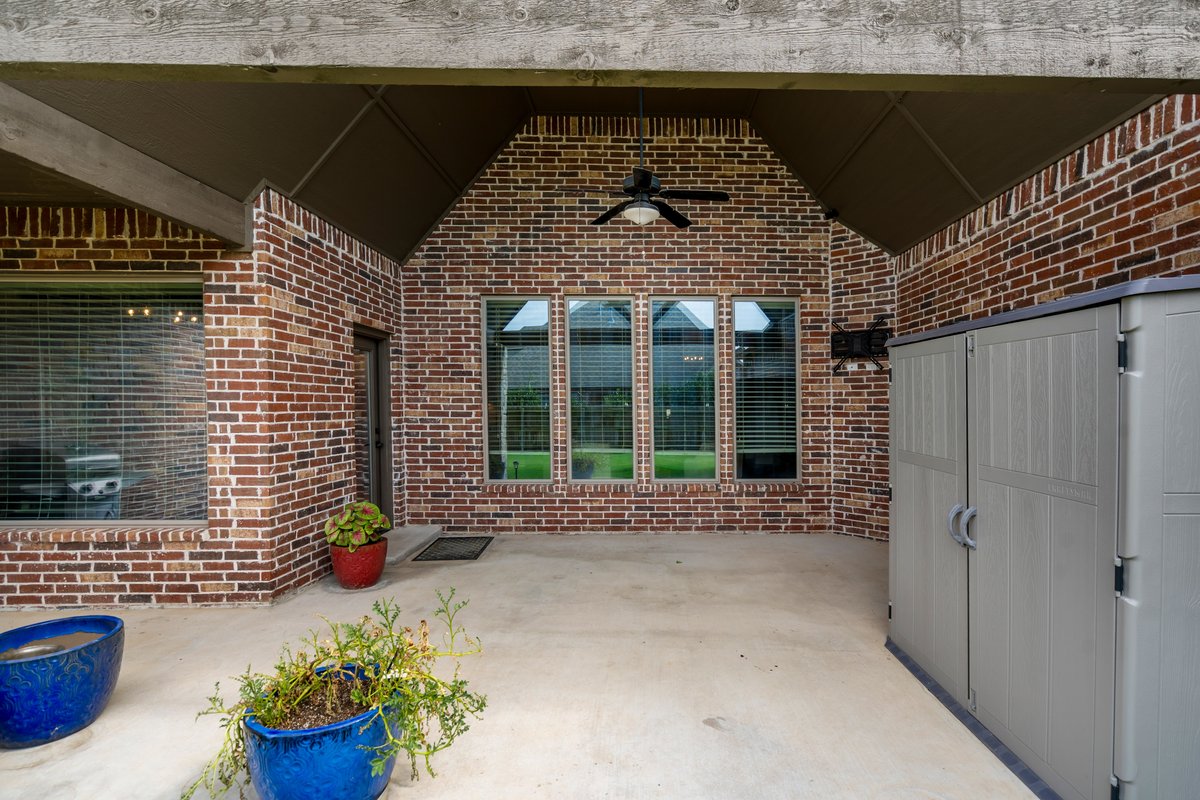
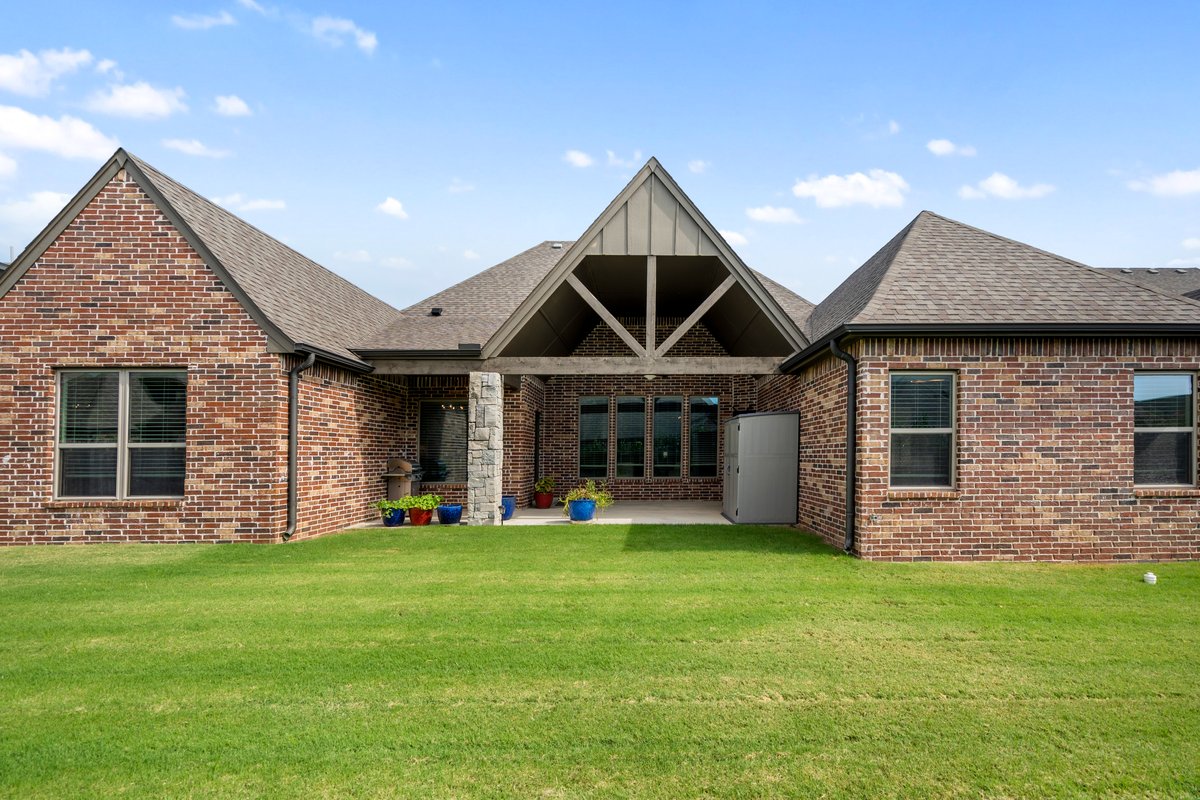
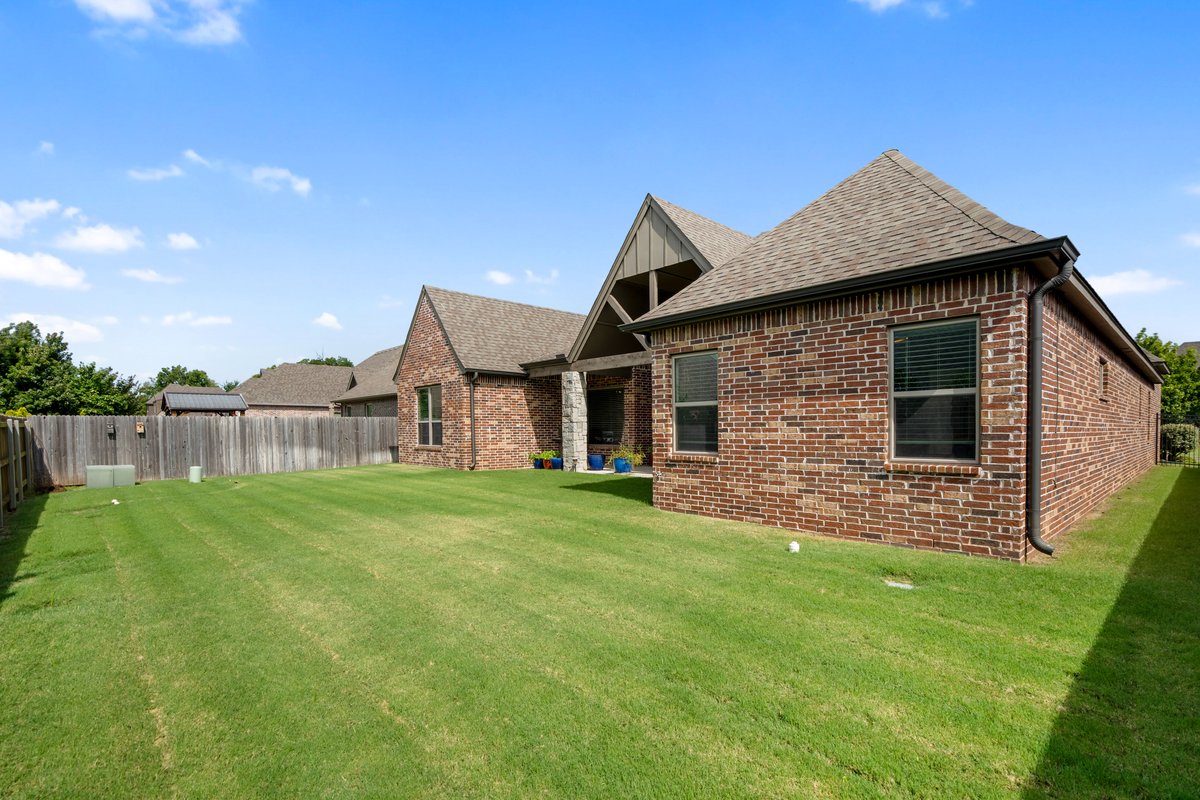
Brick exterior with a covered patio, multiple windows, and a gabled roofline
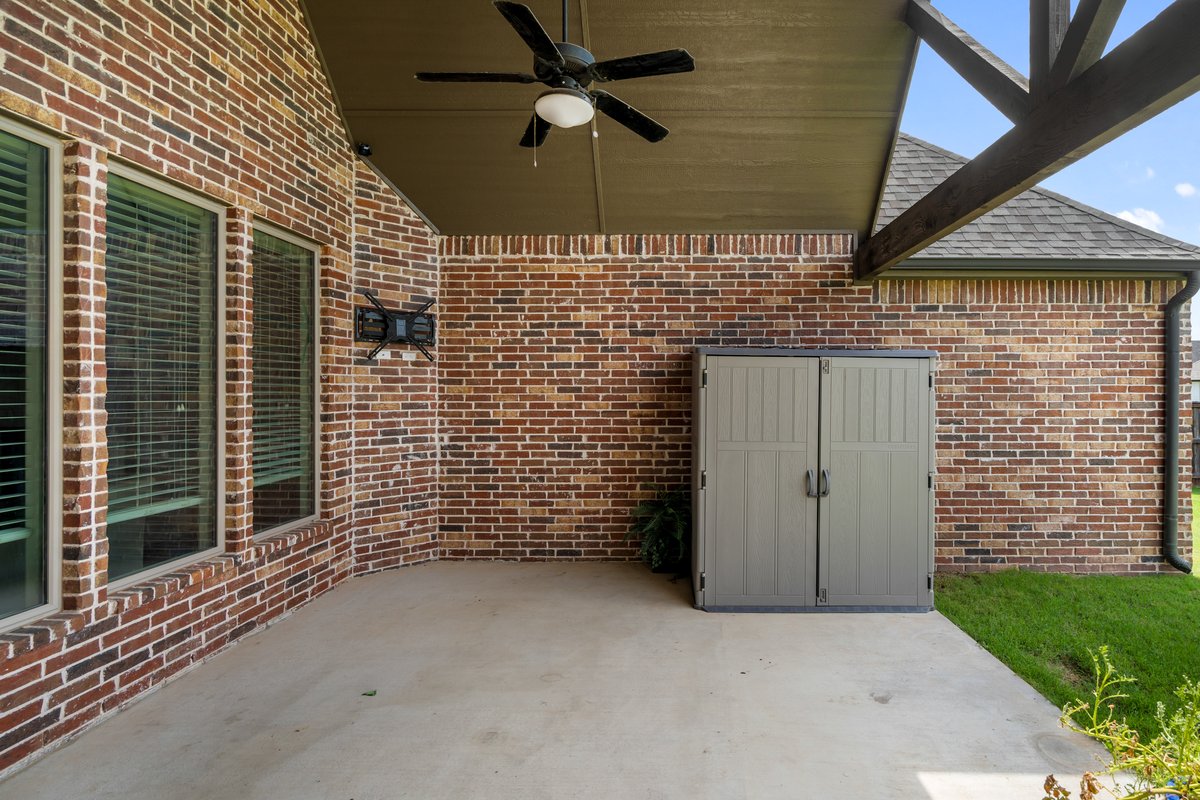
Covered patio with a ceiling fan, a fixed wall-mounted bracket, and a storage shed
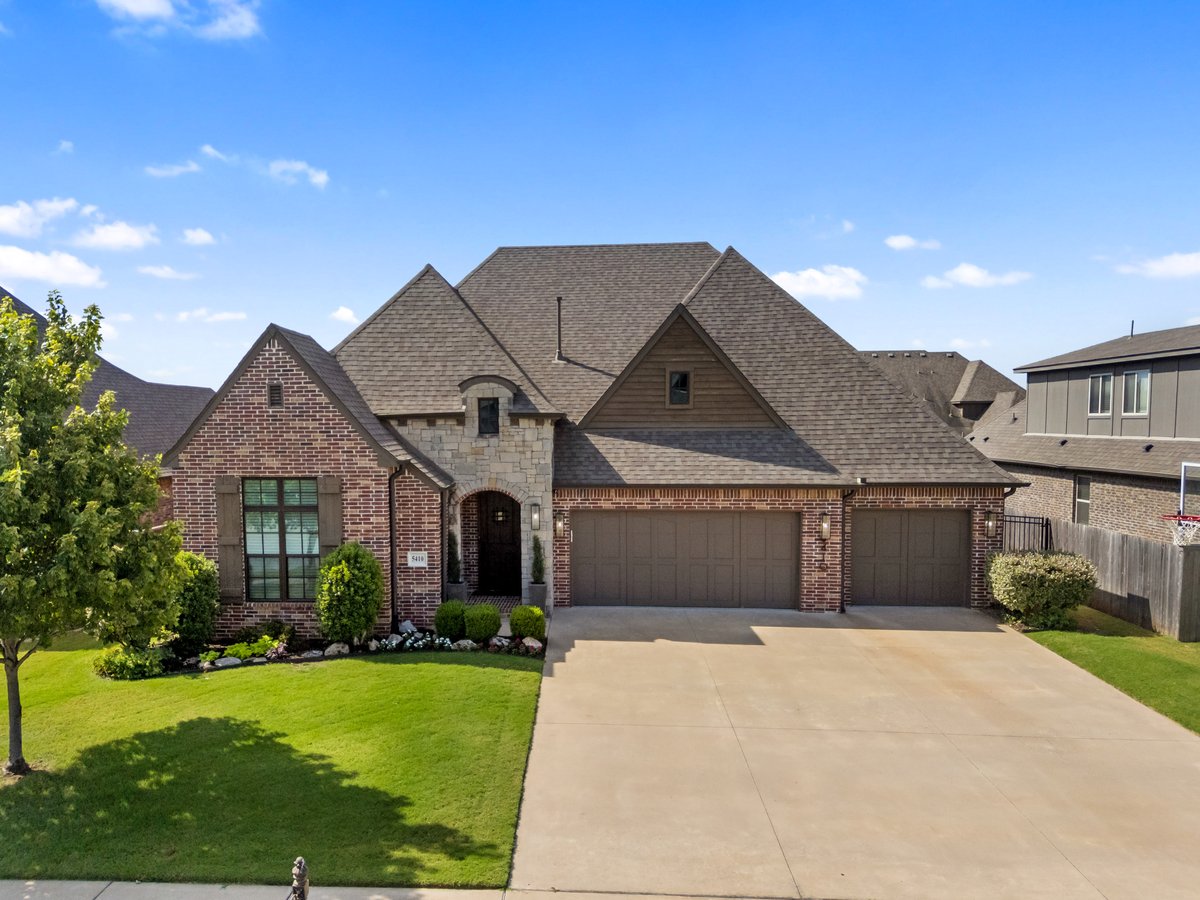
Brick and stone façade with a multi-gabled roofline
Additional content
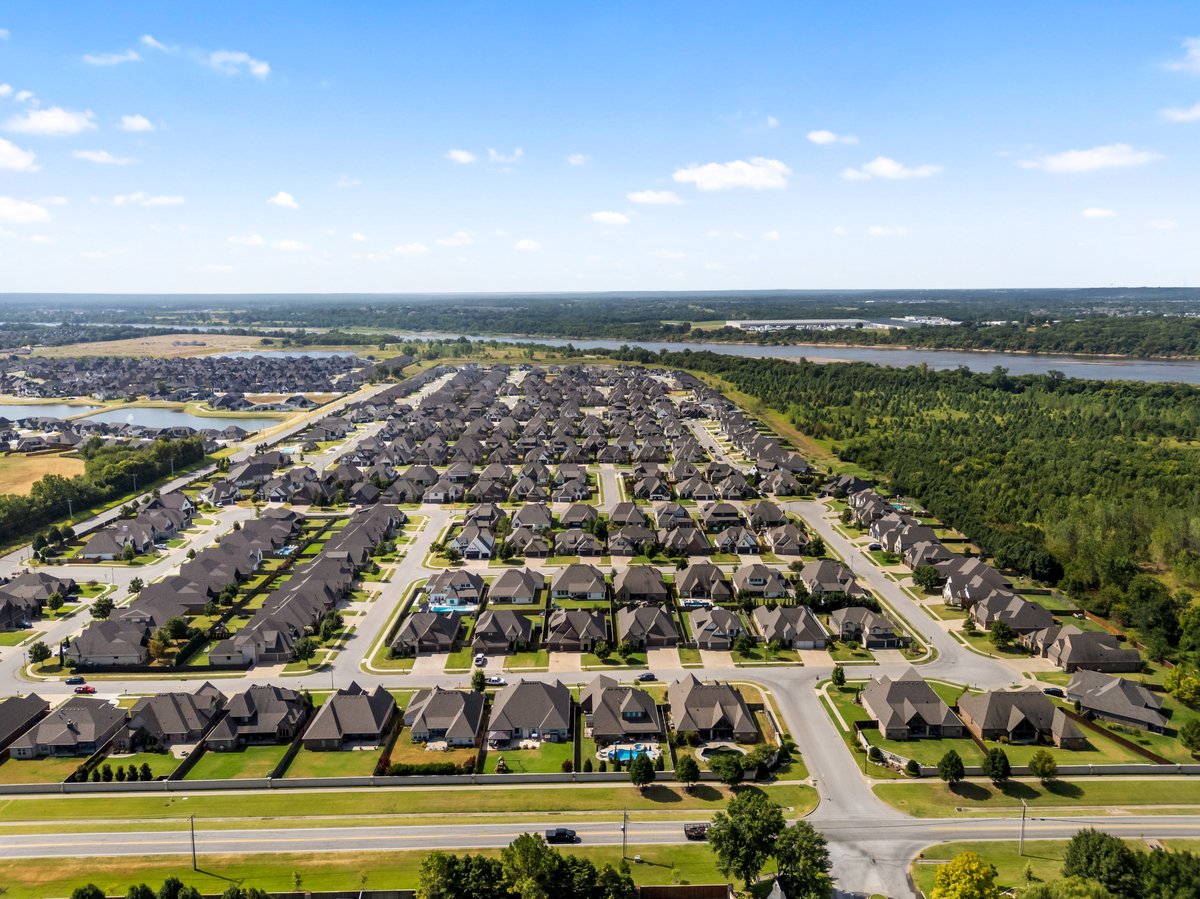
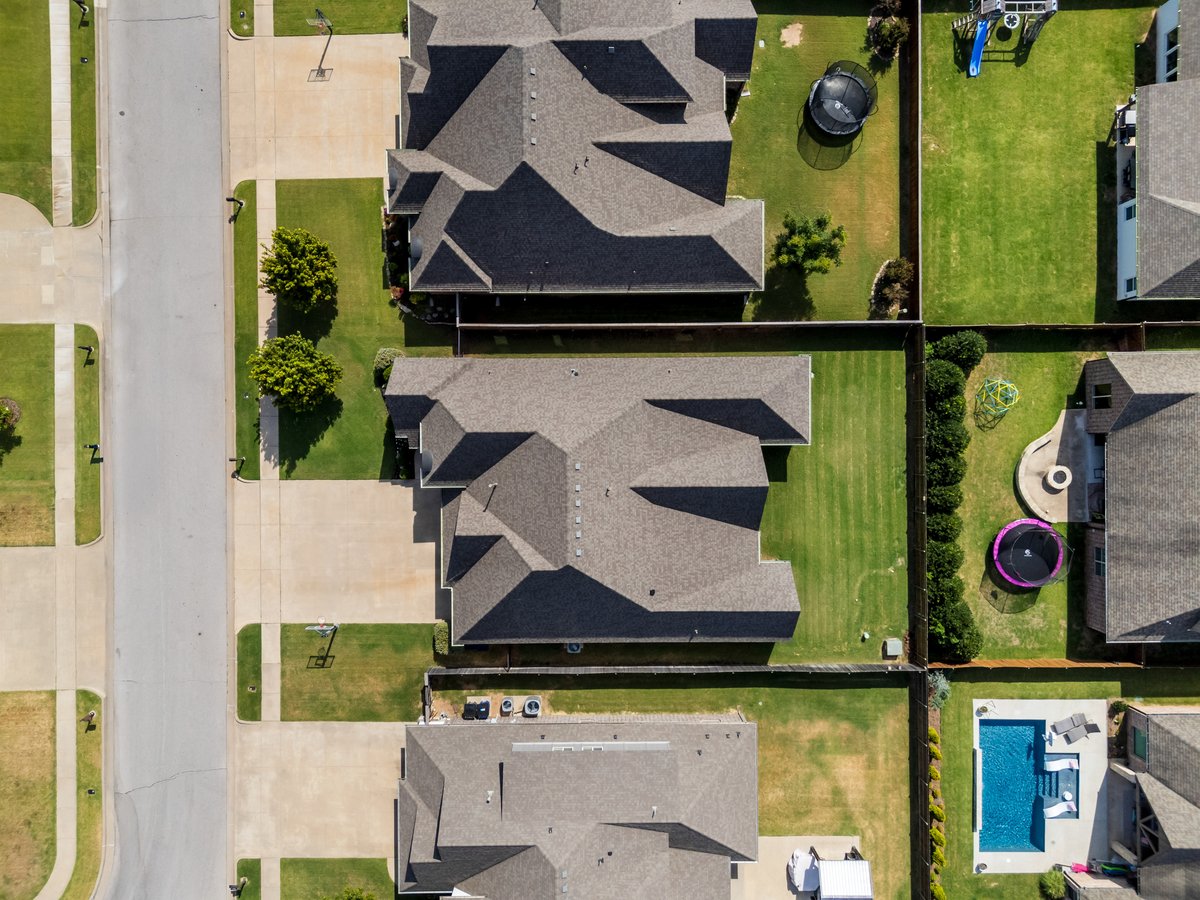
Aerial view of a planned residential community featuring rows of newly constructed homes with coordinated architectural styling, manicured landscaping, and organized street layouts
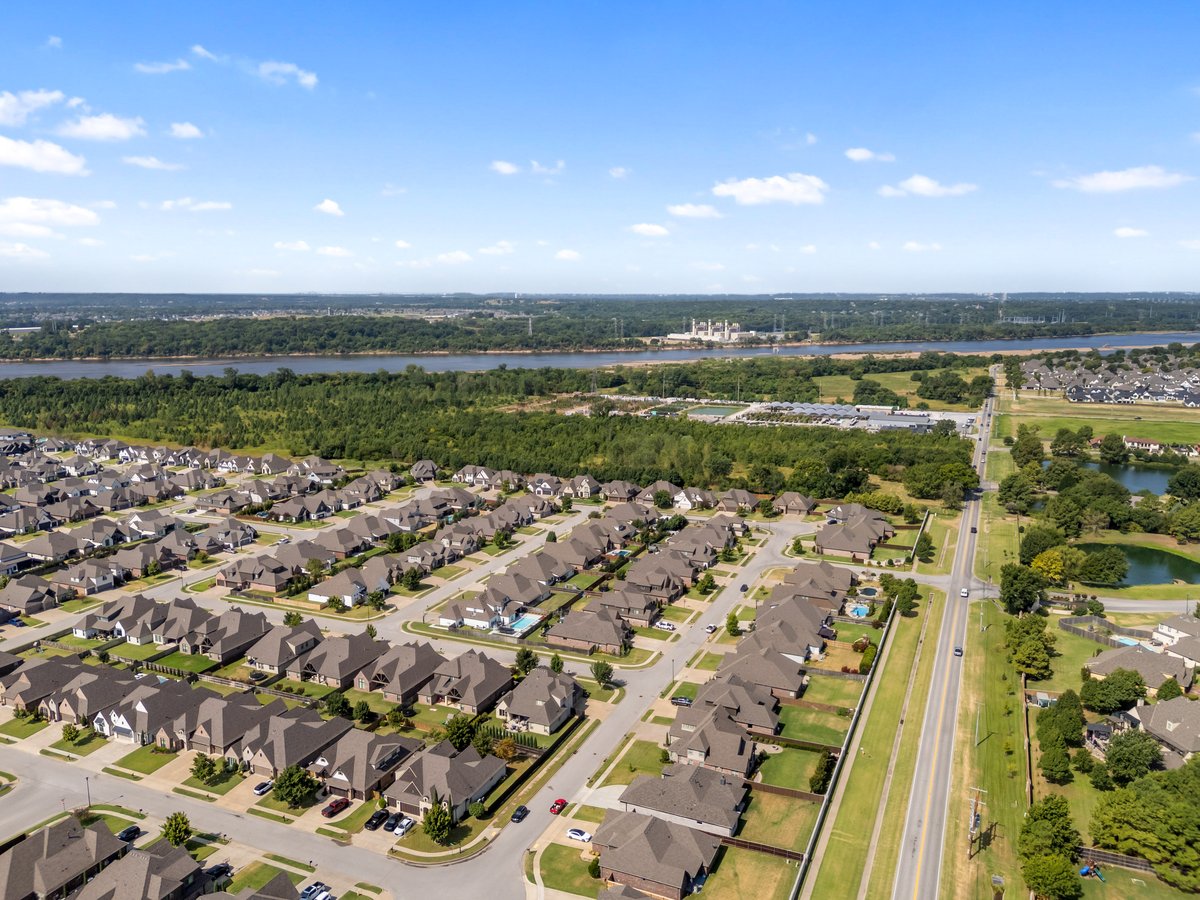
Expansive residential development featuring uniform rooflines and a structured street grid
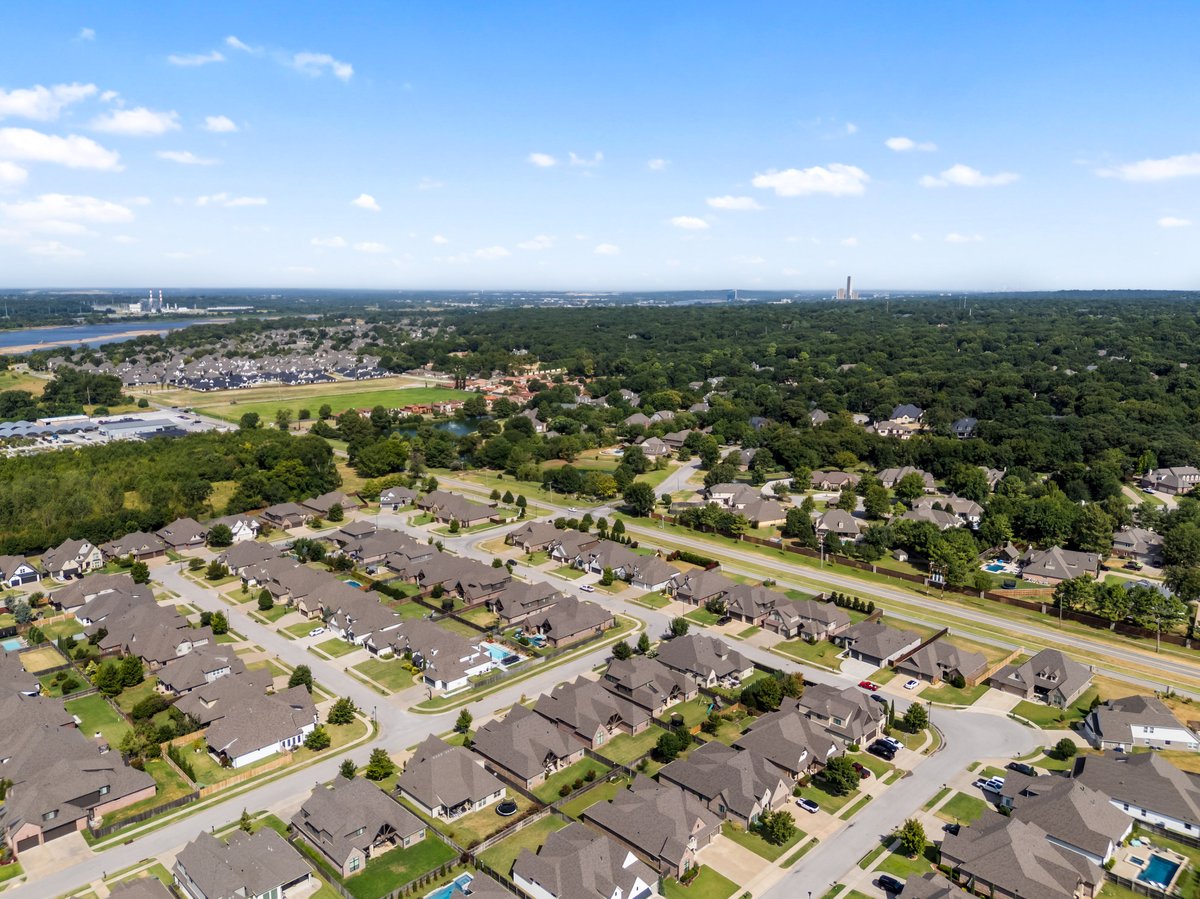
Residential neighborhood with mature trees, established streets, and consistent architectural styles
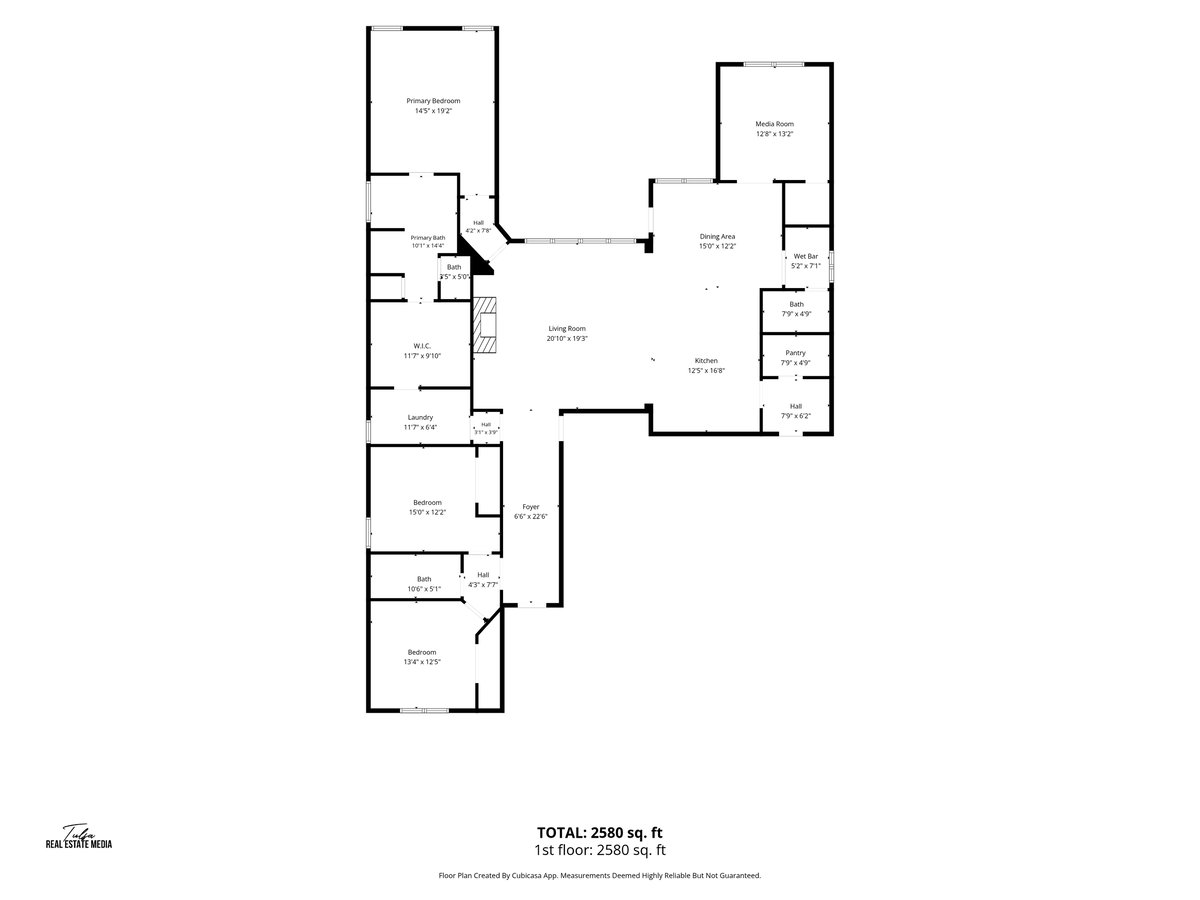
Floor plan

Description
MOVE-IN READY! Stunning Williams single-level plan featuring 3 bedrooms, 2.5 bathrooms, a private study, and a spacious 3-car garage. Designed for both everyday living and entertaining, this home showcases a custom wine wall and wet bar, hand-scraped hardwood floors, natural stone countertops, and a beautifully appointed kitchen highlighted by a spectacular ceiling treatment and designer light fixtures. Quality and efficiency continue throughout with spray foam insulation, a 16 SEER A/C system, 95% efficient furnace, and epoxy-coated garage floors. Thoughtful craftsmanship, luxurious finishes, and exceptional attention to detail make this home truly stand out!
Details
| MLS # | 2630379 |
|---|---|
| Listing Type | For Sale |
| Style | House |
| HOA Dues | $500 |
| Sub-Type | Resale |
| Status | Pending |
| Year | 2018 |
| Days On Site | 17 |
| Listing Provided By | Keller Williams Advantage | Robert Smith |
Features
| Bed(s) | 3 |
|---|---|
| Bath(s) | 3 Total |
| SQ Feet | 2,645 |
| Garage | 3 |
| Story(s) | 1 |
| Acreage | 0.21 |
Exterior
| Lot Features | Other |
|---|
Parking
| Garage Yes / No | Yes |
|---|---|
| Parking Features | Attached, Garage, Shelves |
Taxes
| Tax Annual Amount | 5419 |
|---|
Location
| Community Features | Gutters, Sidewalks |
|---|
Area Information
| State | OK |
|---|---|
| County | Tulsa |
| City | Bixby |
| Zip Code | 74008 |
| Community Name | The Estates at the River |
| Listing VS Median (in The Estates at the River) | |
Price: $498,500 low | high Med: $585,000 sqft: 2,645 low | high Med: 3,206 $ / sqft: $188 low | high Med: $182 On site: 17 low | high Med: 151 | |
Market Activity 74008
Request a showing
Request a showing
Contact
Learn More About This Property

| State | OK |
|---|---|
| County | Tulsa |
| City | Bixby |
| Zip Code | 74008 |
| Community Name | The Estates at the River |
| Listing VS Median (in The Estates at the River) | |
Price: $498,500 low | high Med: $585,000 sqft: 2,645 low | high Med: 3,206 $ / sqft: $188 low | high Med: $182 On site: 17 low | high Med: 151 | |
Nearby Listings (Within 1/2 mile)
Price: $373K - $623K
sqft: 1,500 - 3,000

Listing Updated: September 3, 2026 at 2:26:23 PM PDT
