
 New Listing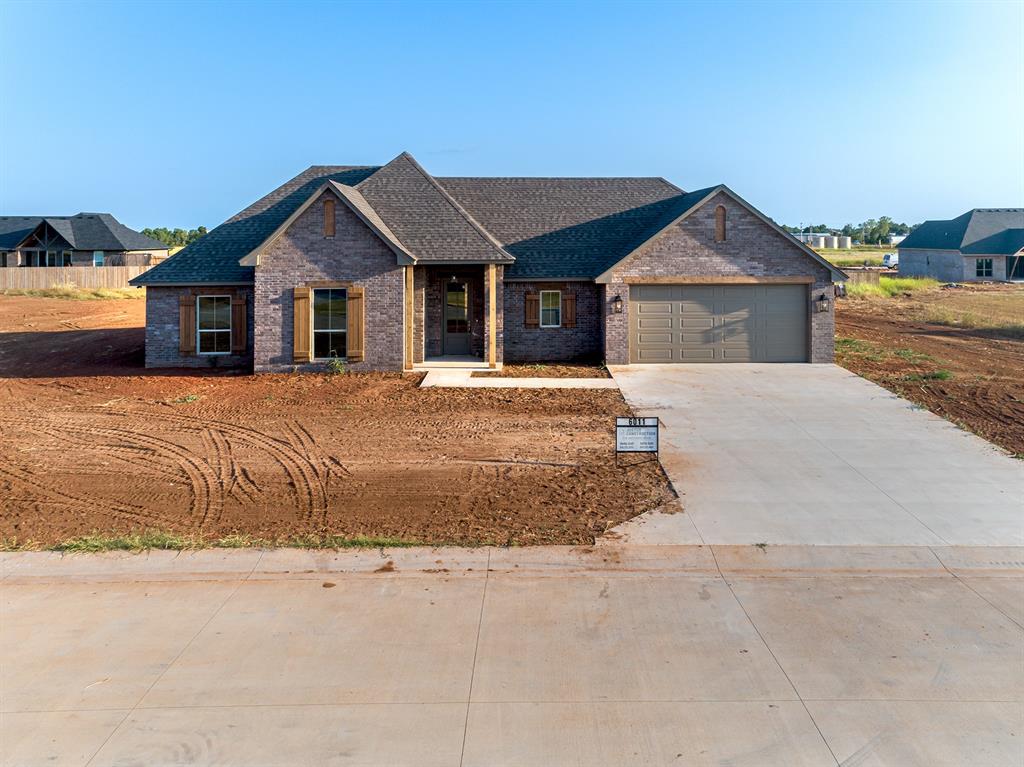
6011 E Bison Lane,Stillwater, OK 74074
Stillwater, OK 74074





Description
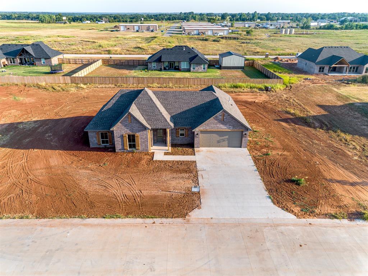
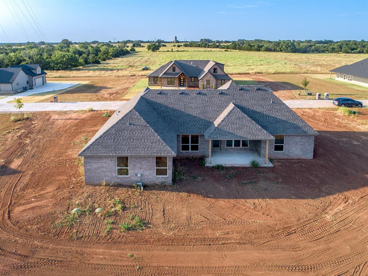
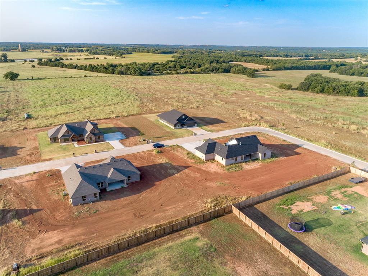
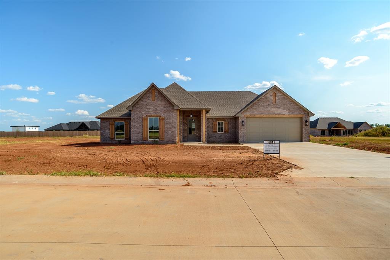
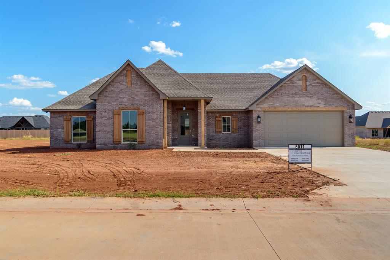
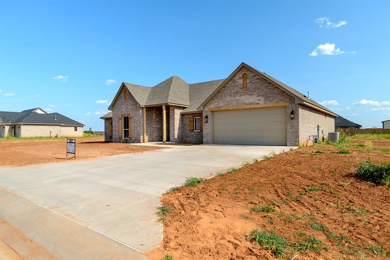
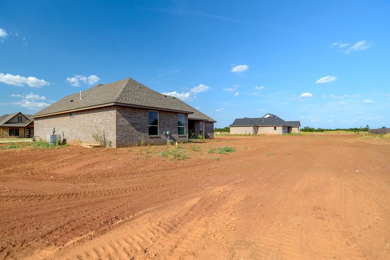
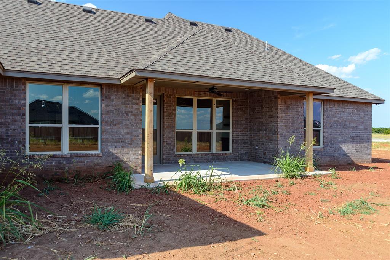
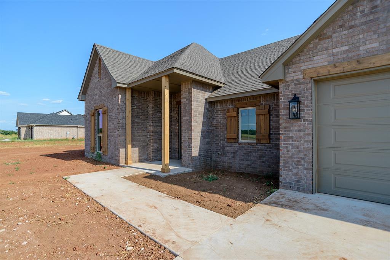
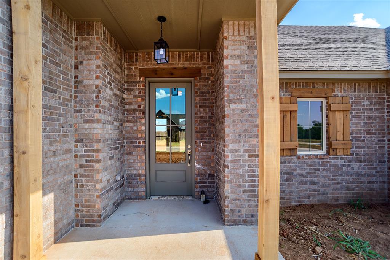
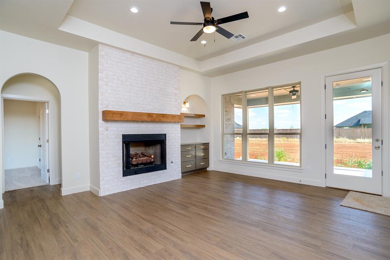
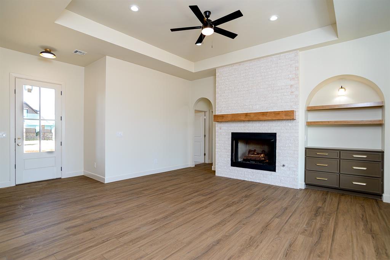
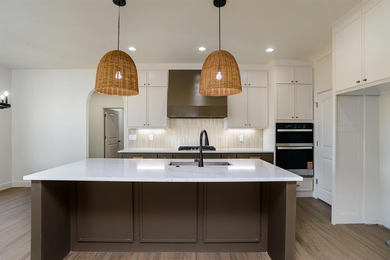
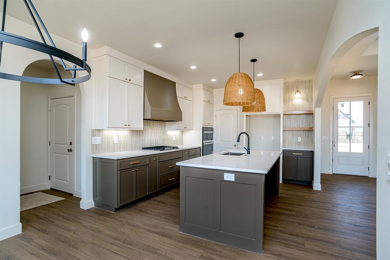
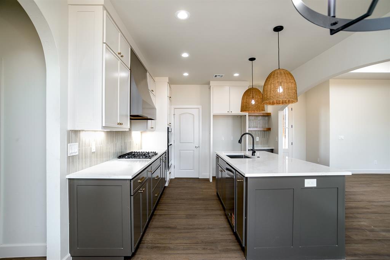
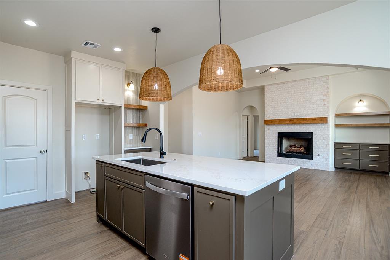
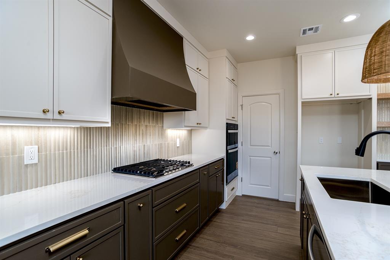
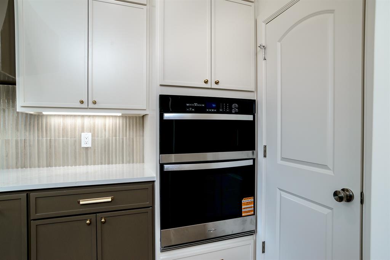
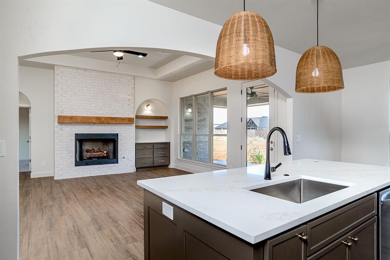
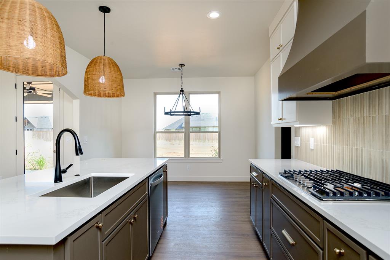
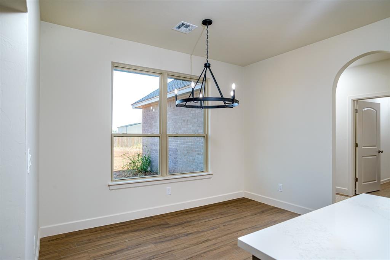
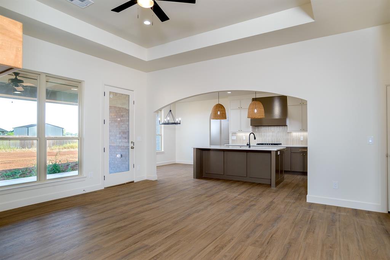
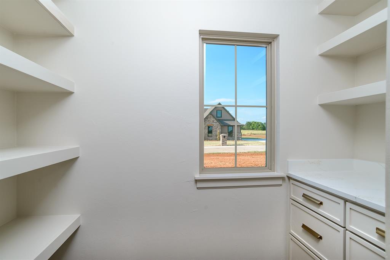
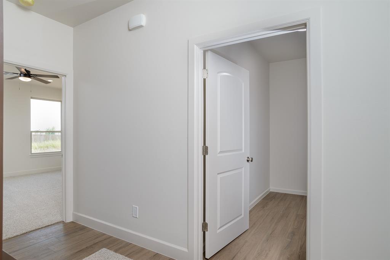
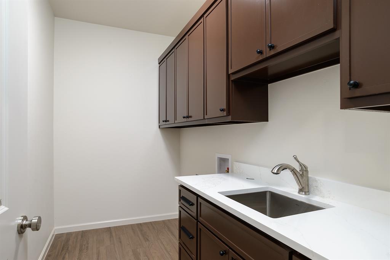
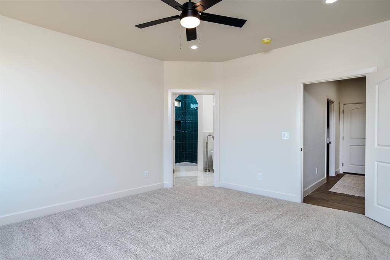
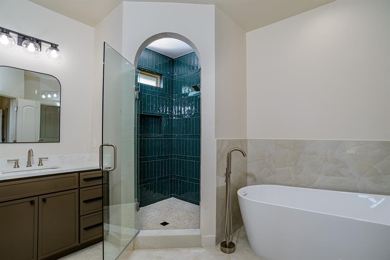
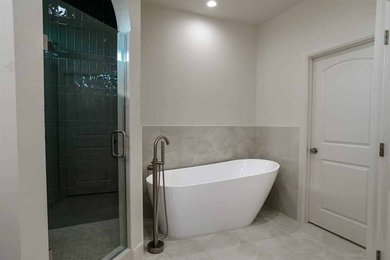
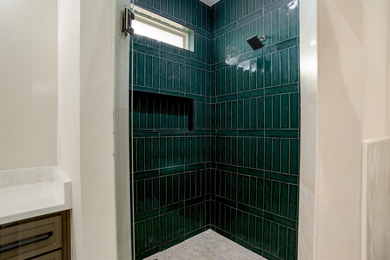
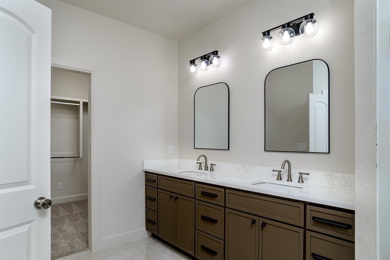
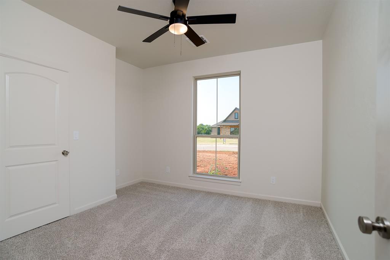
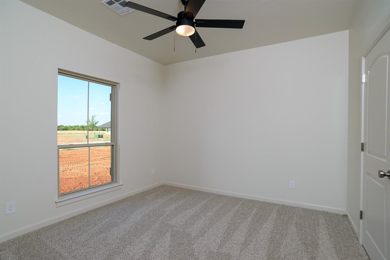
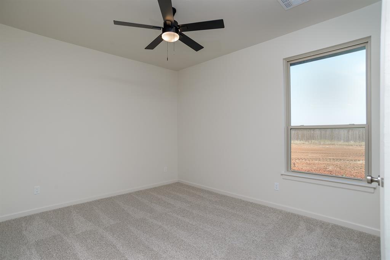
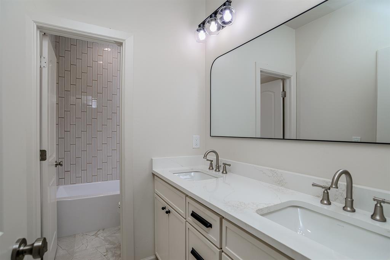
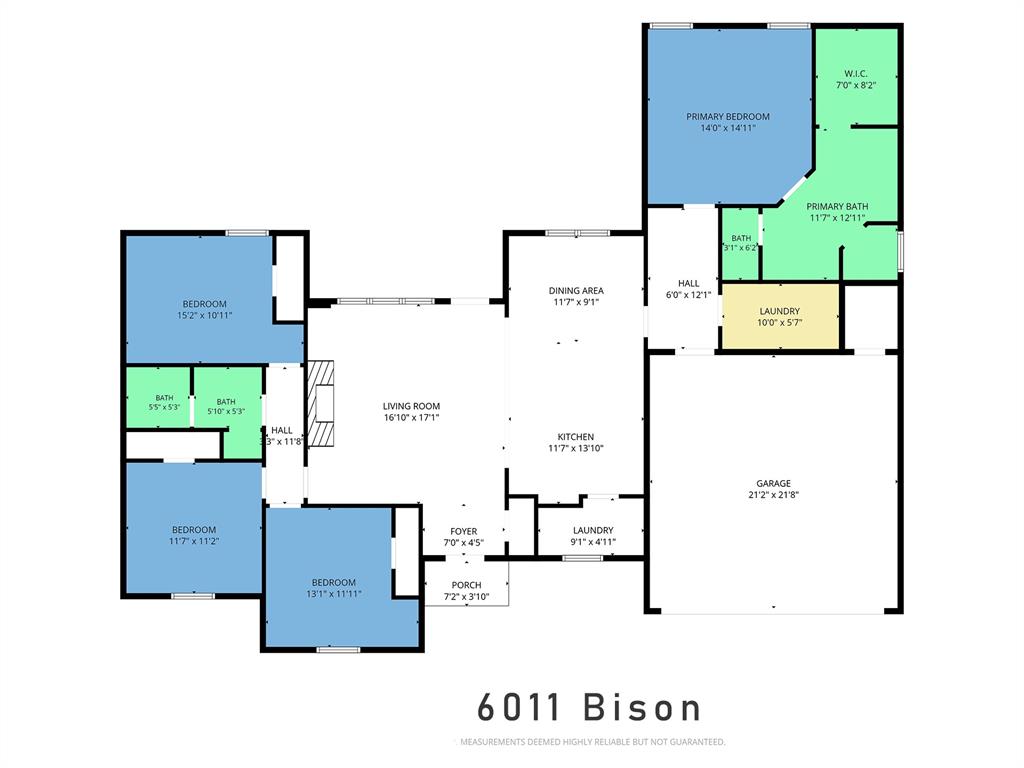
This exceptional new construction sits on a spacious .58-acre lot and blends modern sophistication with warm, earthy tones, creating a home that is both inviting and timeless. Featuring 4 bedrooms and 2 bathrooms with an oversized 2-car garage, this residence showcases thoughtful design at every turn. Rounded archways along the hallways add subtle elegance, while the great room impresses with two exposed beams, a trayed ceiling, a gas fireplace framed in white stone with a mantel, 11-foot ceilings, and abundant windows that fill the space with natural light. The open-concept kitchen is a chef’s dream, anchored by a large island with an eating bar, stainless steel sink and faucet, and custom soft-close cabinetry designed for utensils, spices, and storage. Dark lower cabinets paired with lighter upper cabinets and blended hardware finishes complement stainless steel appliances, including a gas cooktop and built-in oven. A bright butler’s pantry offers ample shelving and a window overlooking the front yard, while the adjacent dining area flows seamlessly from the kitchen and living space. The private primary suite is tucked away for maximum privacy and overlooks the backyard. Double doors open to a luxurious ensuite featuring a large corner shower with an arched opening, a freestanding tub with a floor-mounted faucet, and modern tile that perfectly complements the cabinetry. Three additional bedrooms branch off the great room, each generously sized with ceiling fans and ample closet space one ideal for an office. The hall bathroom serves these rooms and guests, featuring dual vanities, a tub/shower combination tiled to the ceiling, and a built-in linen closet for added convenience. A rear covered patio provides an ideal space for relaxing or entertaining, complete with a ready-to-use gas line for your grill. Hallway lockers and a large utility room with dark cabinetry, gold pulls, and a stainless-steel sink offer unmatched organization for everyday living.
Details
| MLS # | 1245317 |
|---|---|
| Listing Type | For Sale |
| Style | House |
| Sub-Type | Resale |
| Status | Active |
| Year | 2026 |
| Days On Site | 7 |
| Listing Provided By | C21/Global, REALTORS | Alane LeGrand |
Features
| Bed(s) | 4 |
|---|---|
| Bath(s) | 2 Total |
| SQ Feet | 1,900 |
| Garage | 2 |
| Story(s) | 1 |
| Acreage | 0.58 |
Interior
| Rooms Total | 0 |
|---|---|
| Heating | Gas |
| Fireplaces Total | 1 |
Exterior
| Exterior Features | None |
|---|---|
| Lot Features | Other |
| Foundation Details | Slab |
Parking
| Garage Spaces | 2 |
|---|
Taxes
| Okc Tax Amount | 82.0000 |
|---|---|
| Tax Block | 2 |
| Tax Lot | 8 |
Area Information
| State | OK |
|---|---|
| County | Payne |
| City | Stillwater |
| Zip Code | 74074 |
| School District | Payne |
| School District | Stillwater HS |
| Elementary School | Highland Park ES |
| High School | Stillwater HS |
| Listing VS Median (in 74074) | |
Price: $399,000 low | high Med: $294,900 sqft: 1,900 low | high Med: 1,464 $ / sqft: $210 low | high Med: $201 On site: 7 low | high Med: 41 | |
Request a showing
Request a showing
Contact
Learn More About This Property

| State | OK |
|---|---|
| County | Payne |
| City | Stillwater |
| Zip Code | 74074 |
| School District | Payne |
| School District | Stillwater HS |
| Elementary School | Highland Park ES |
| High School | Stillwater HS |
| Listing VS Median (in 74074) | |
Price: $399,000 low | high Med: $294,900 sqft: 1,900 low | high Med: 1,464 $ / sqft: $210 low | high Med: $201 On site: 7 low | high Med: 41 | |
